



We collaborate with landscape architects, consultants, and climate experts to create still and moving images that carry the weight of a place. Not on an imaginary sunny Saturday, but the landscape as it will actually exist on an average Monday.
Featured Projects

Climate Park, Denmark
Landart shaped from surplus soil.

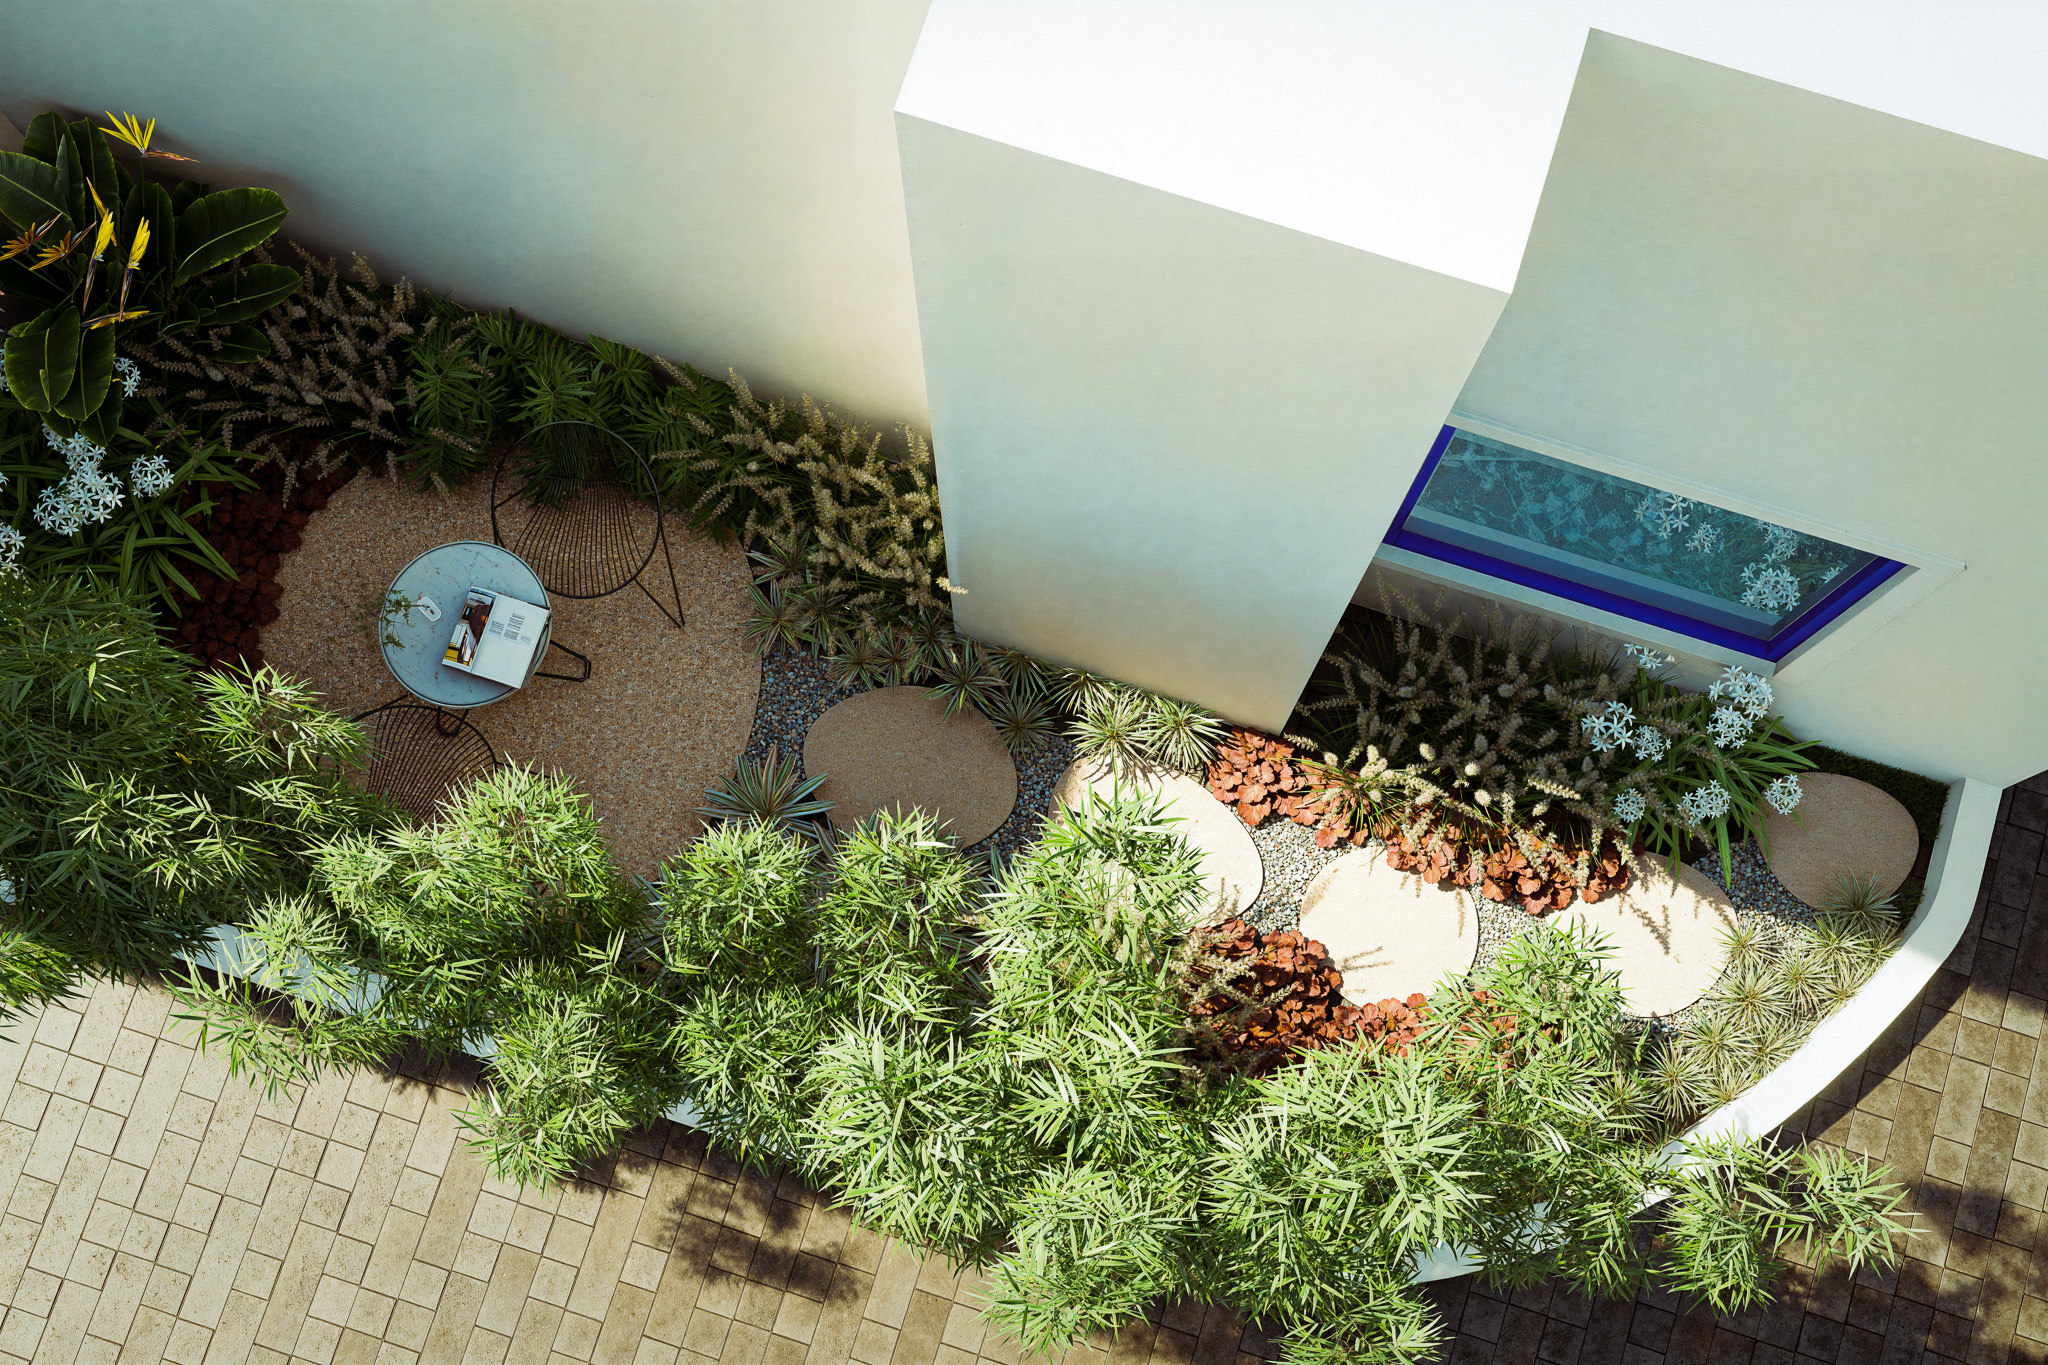
Private Garden, India
Tropical tranquility shaped by Scandinavian design principles.

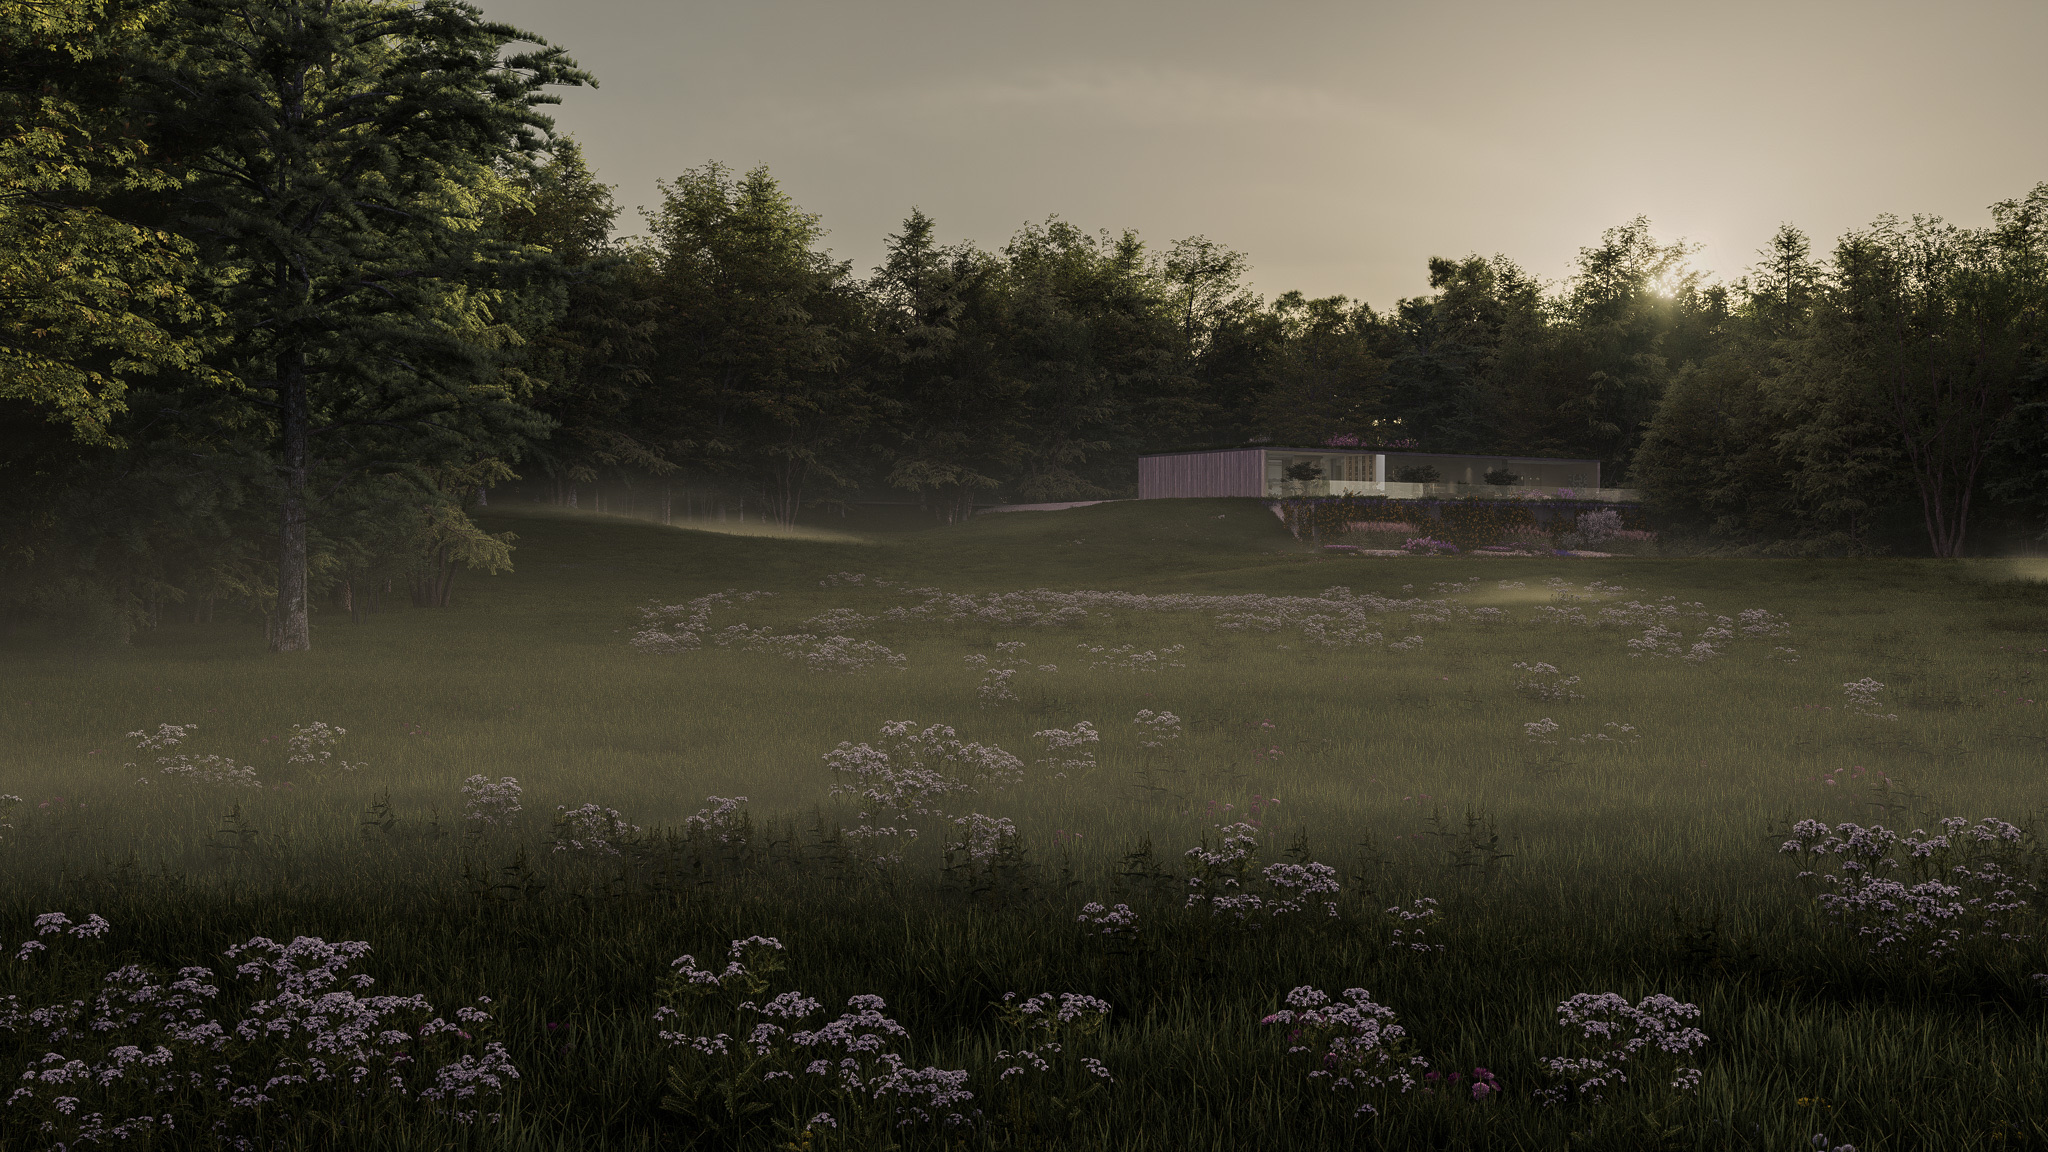
Private Garden, Denmark
Secluded meadow with a house wrapped in a garden.


Studio
LAUD studio is founded by Danish landscape architect Pernille Penny Vad Nørmark.
I believe landscape deserves its own space in the rendering industry — not as a backdrop to architecture, but as the subject itself. That conviction led to a pivot: from designing landscapes across Denmark and India to creating untold stories of imagined landscapes through writing, still and moving images.
With more than 9 years' experience as a landscape architect, I know the importance of images representing the landscape as it
will actually exist — on an average Monday, not an imaginary sunny Saturday. I bring this to every landscape, from small private gardens to large-scale climate adaptation projects.
I love to collaborate and connect with professionals from all over the world who are shaping our landscapes.
The time has come to give landscape the attention and platform it actually deserves. If that's something you want to build too, drop me a line: letstalk@laud.studio


Notes
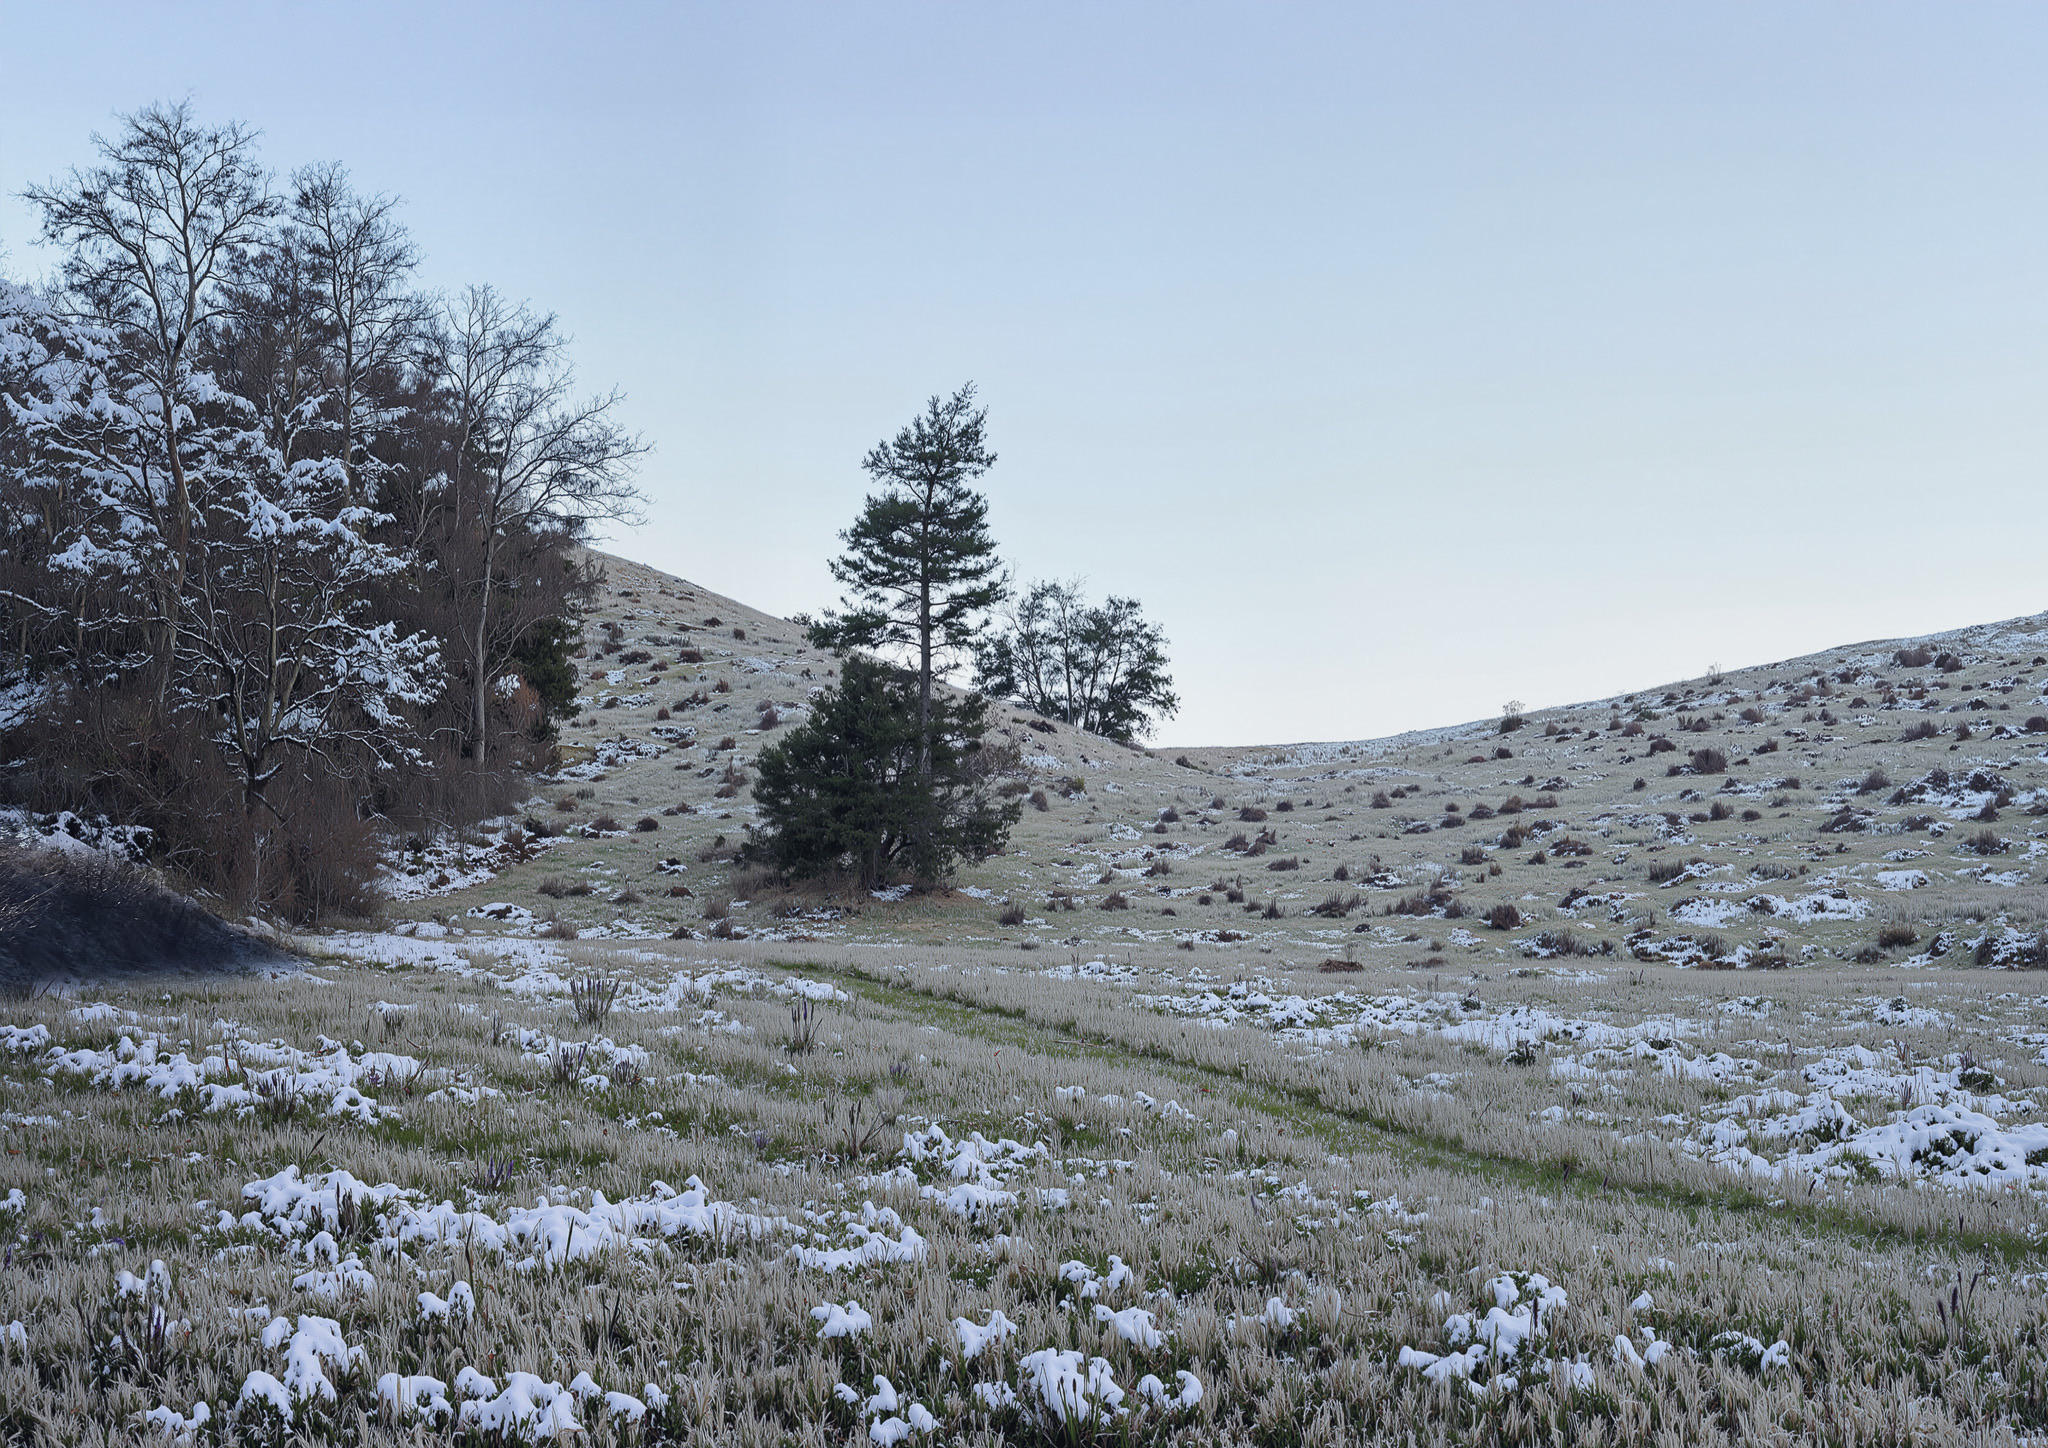
This landscape does not yet exist, but one day we will sit in the shelter, listening to the canopy of the forest soughing in the wind, keeping ourselves warm from the heat of the bonfire. We notice a small toad sitting on one of the rocks around the firepit — it must have gotten lost, so we help it find its way back home to the nearby pond before it gets dark.
The next day, we wake up to the sound of birds chirping in the forest, the sky still deciding on a color. The cold morning air stings our cheeks, red from the crisp cold night.
We set out to climb the hills. From the top we start to notice a shape taking form — like two octopuses holding hands. We hear kids playing nearby. The sound must come from the houses nestled in between the two forests. As the sun is setting over the calm water of the bay, we make our way back down. The steep terrain makes it impossible to walk, so we start running. As we slow down at the bottom of the hill, we feel the wet tall grass brushing against our ankles, making us stop and take in the long light summer nights.
Notes
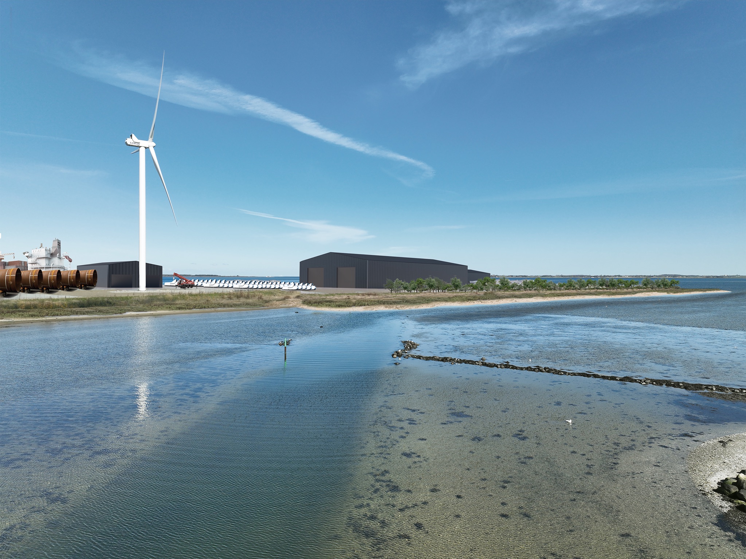
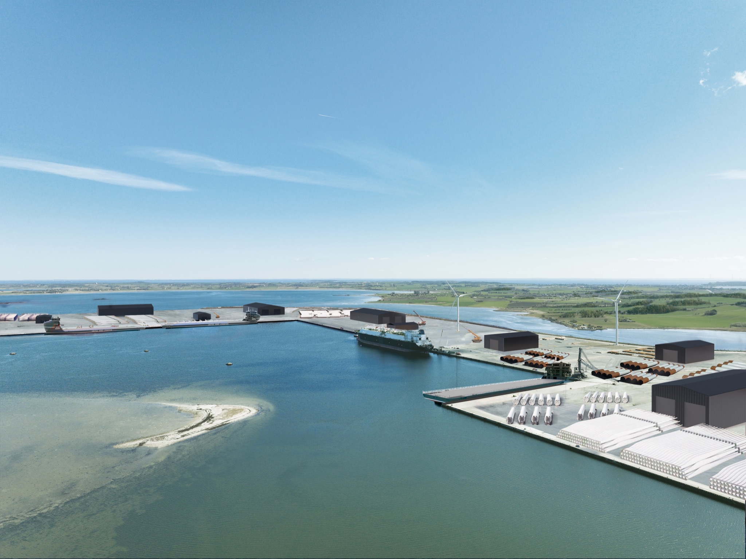
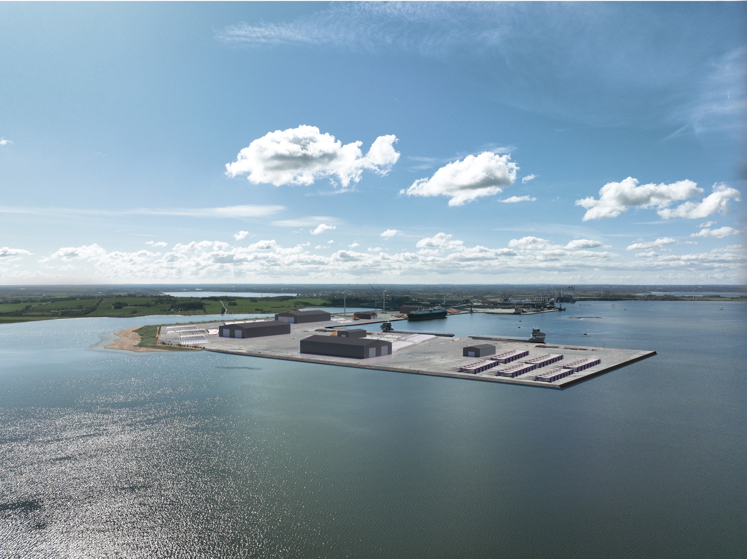
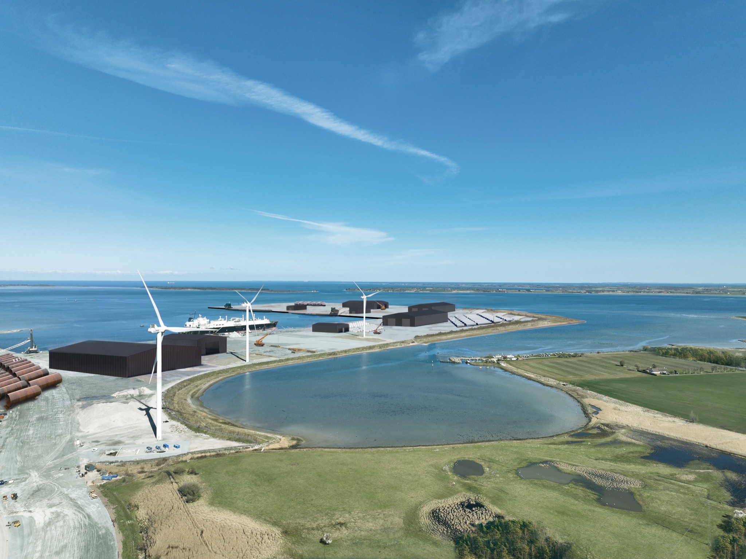
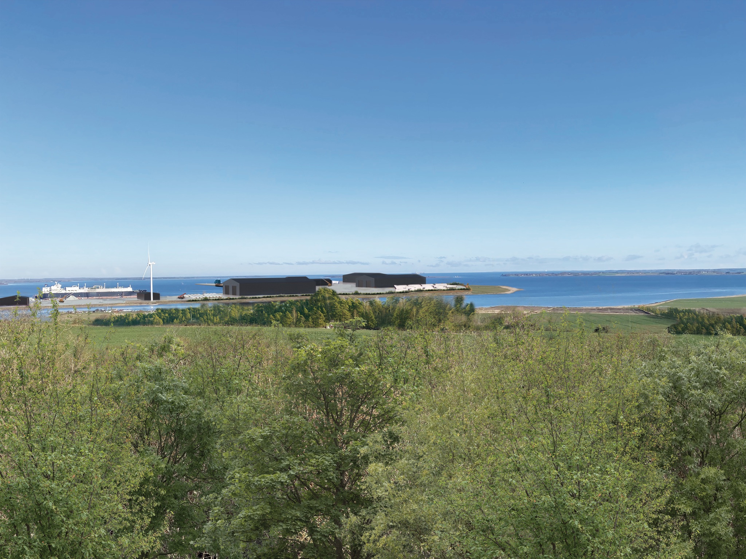
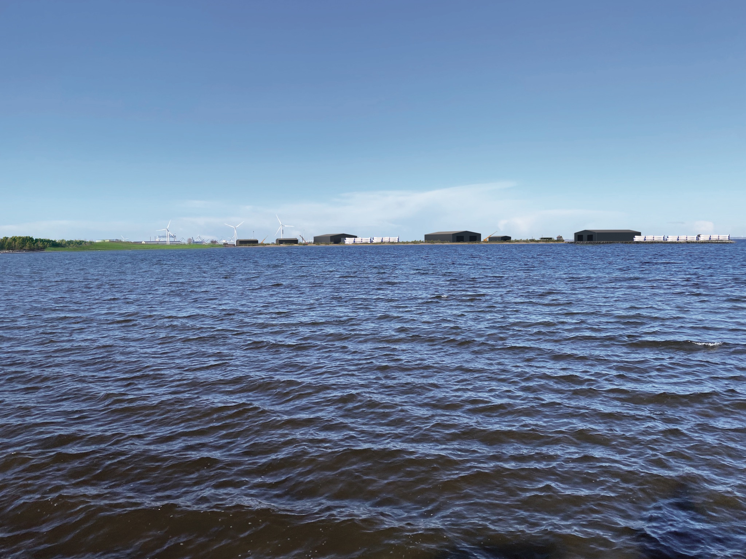
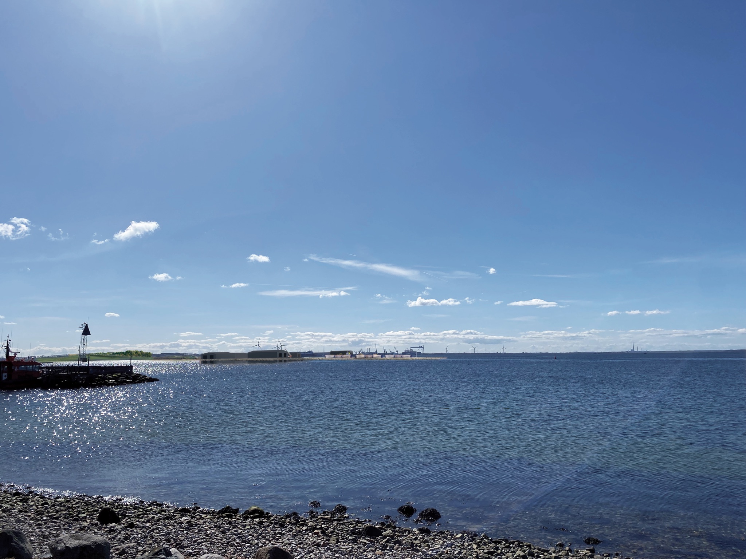
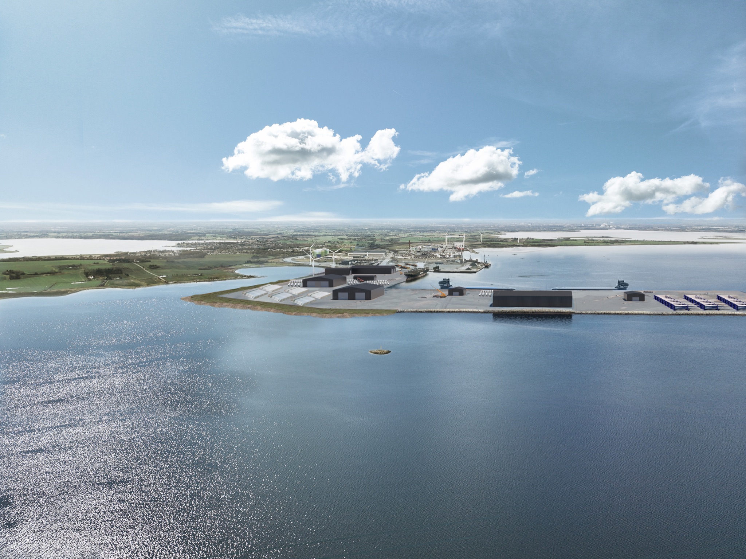
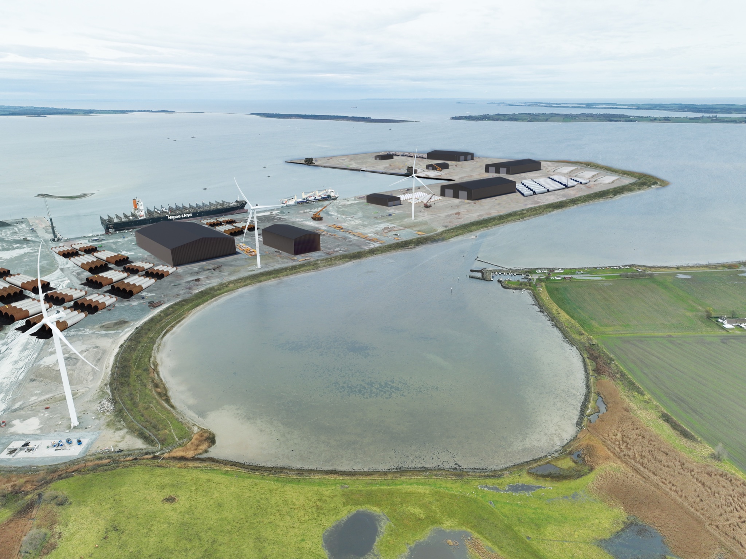
Green energy is here to stay, and we need to make room for it. Have you ever found yourself stuck behind an oversized truck on the highway, hauling a windmill wing? I have — and it makes you realize the scale of them. They are massive. This harbour expansion makes room to receive, store, and ship components on that scale.
But expansion comes with responsibility — to the nature already here, and to what we still don't fully see. Beneath the surface, a whole world we rarely think about. More vessels means more disruption to a life we can't watch happen. Green embankments. Cautiously designed channels. Small decisions, made for something we'll never see ourselves.
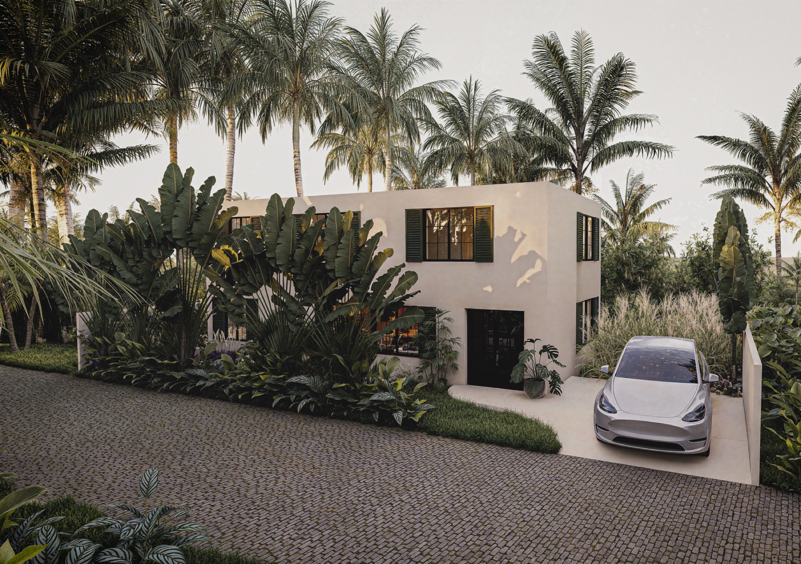
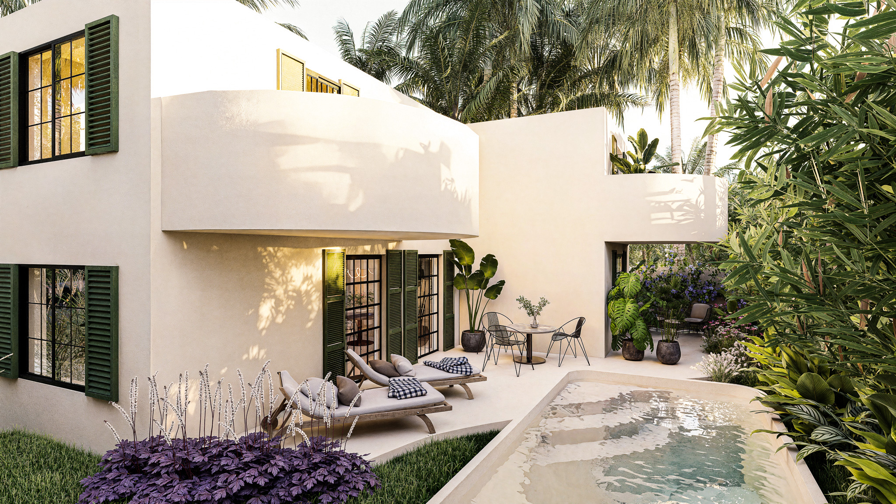
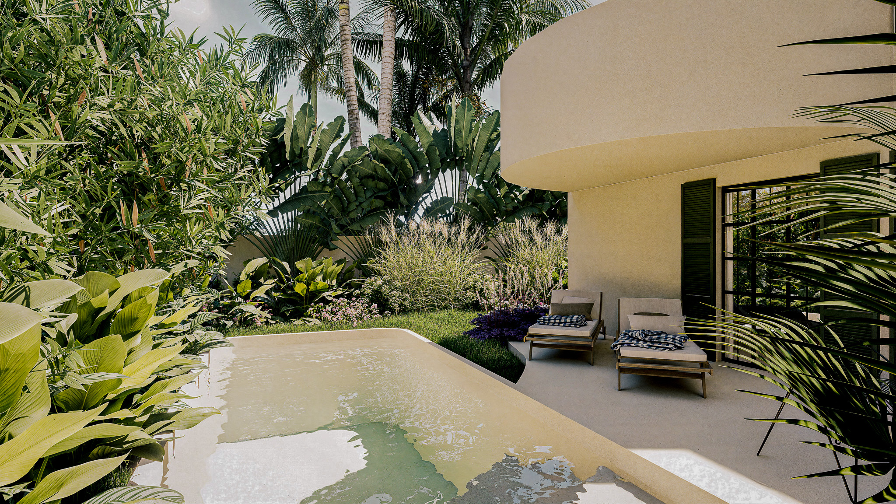
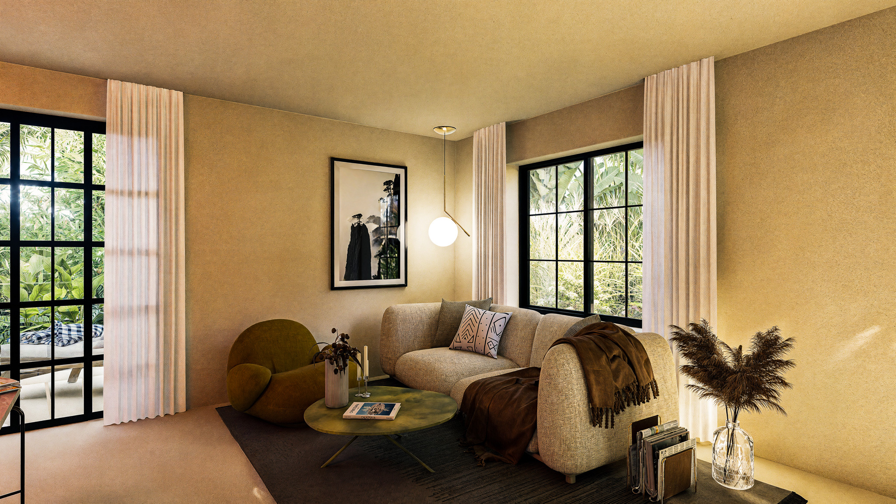
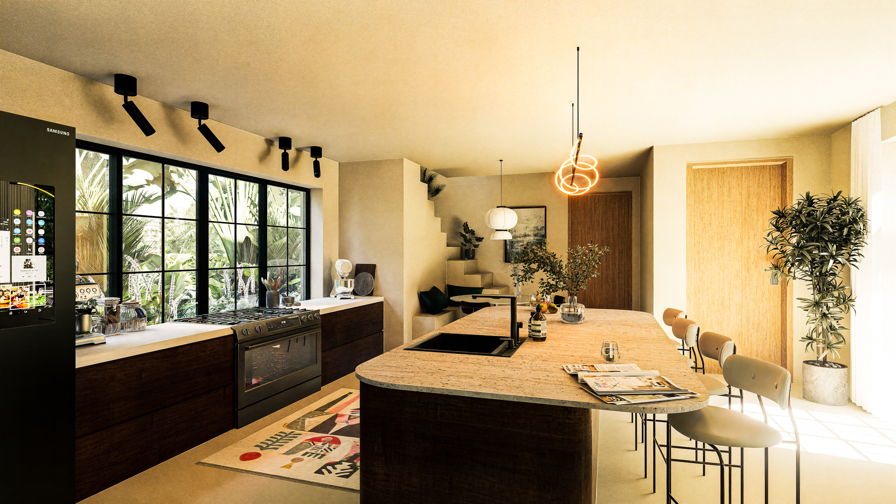
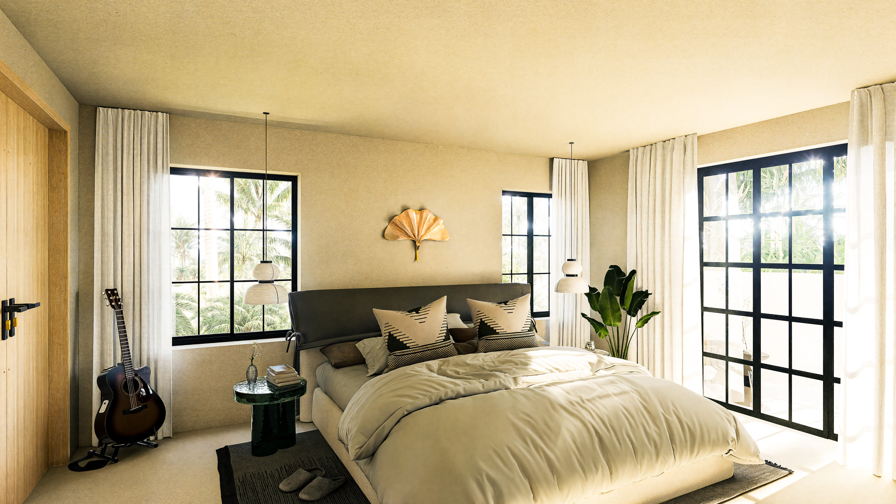
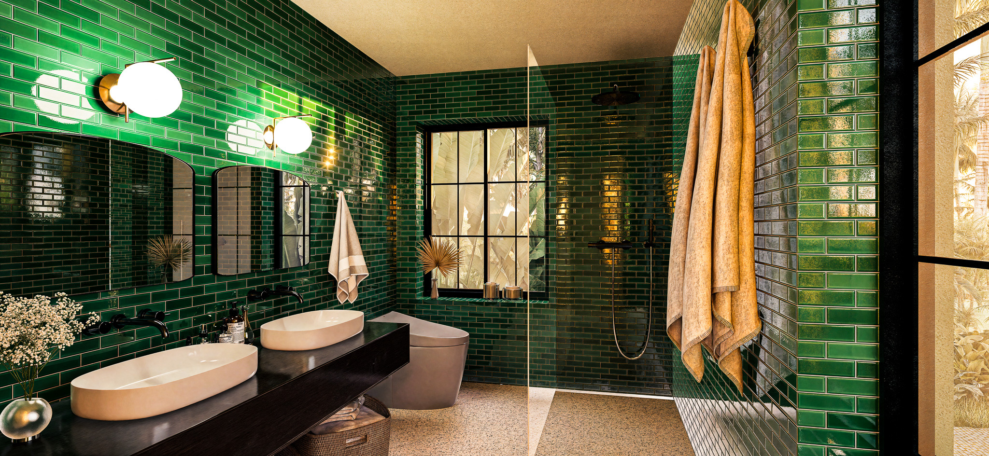
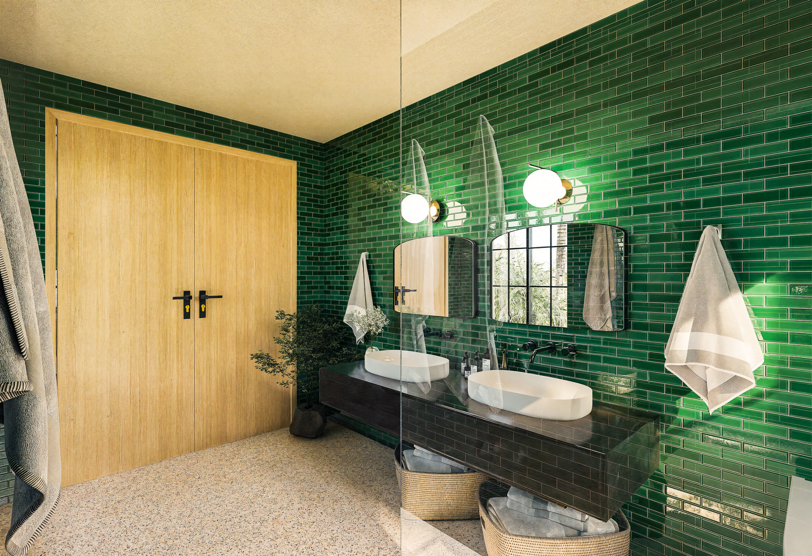
Notes
The pool is glistening from the strong midday sun. I take another sip of my iced coffee to cope with the heat. A small bird hops from one branch to another, as if looking for something. Then, in the quiet afternoon, the sound of the door opening to the sundeck, and the bird is gone.
You drop onto the sunlounger next to me, but the intense heat hits you fast, and just as quick as the bird, you jump into the pool. I sink a little deeper into the lounger, and as i make a long exhale, I feel my shoulders drop. Nothing but plants, and the sound of your slow strokes in the water. The tranquility of no distraction — just the subtle shift of different plants in the garden, and the wildlife it's drawing in.
Notes
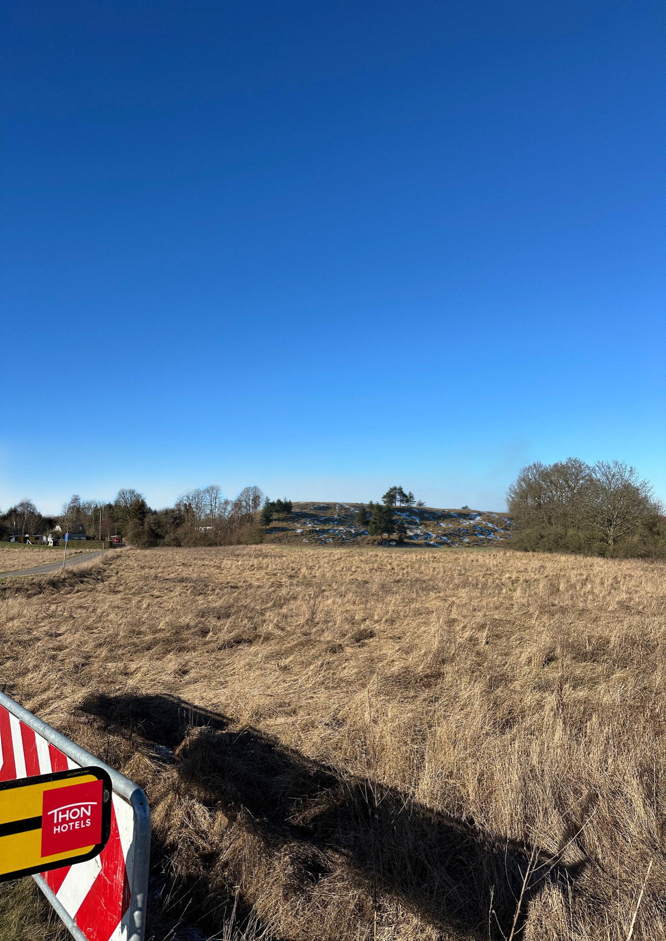
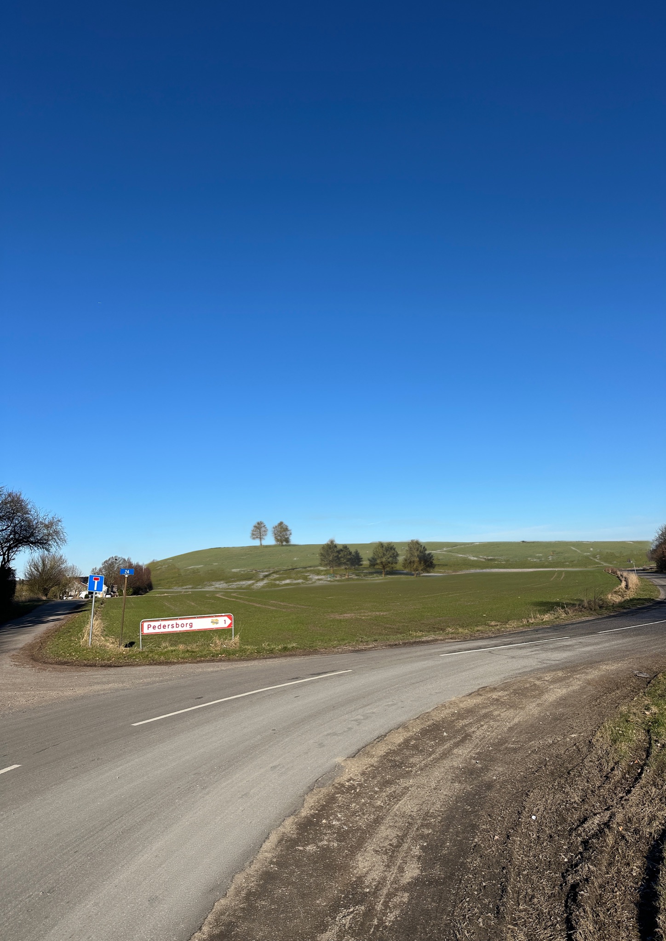
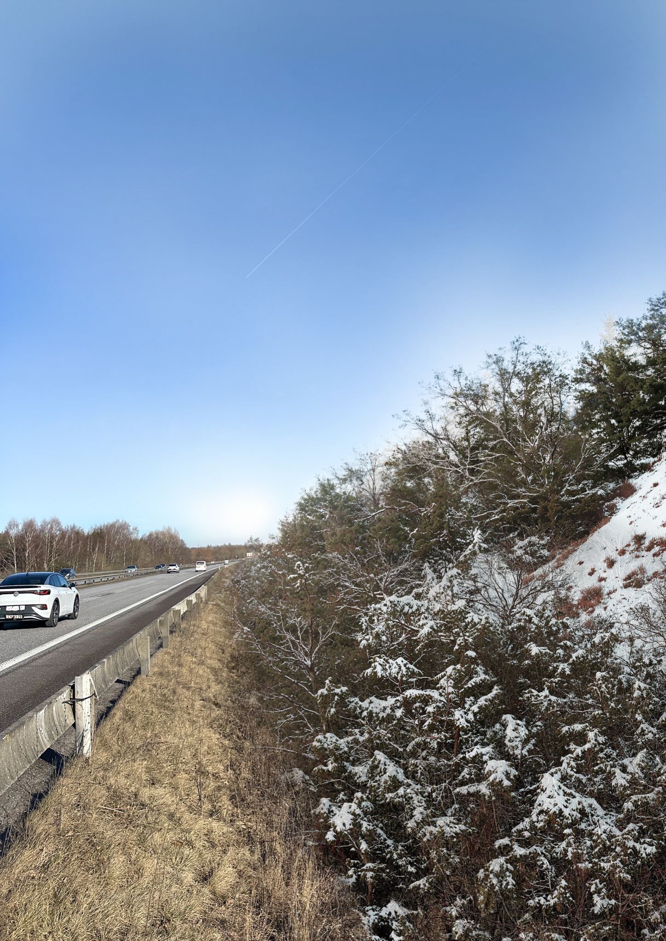
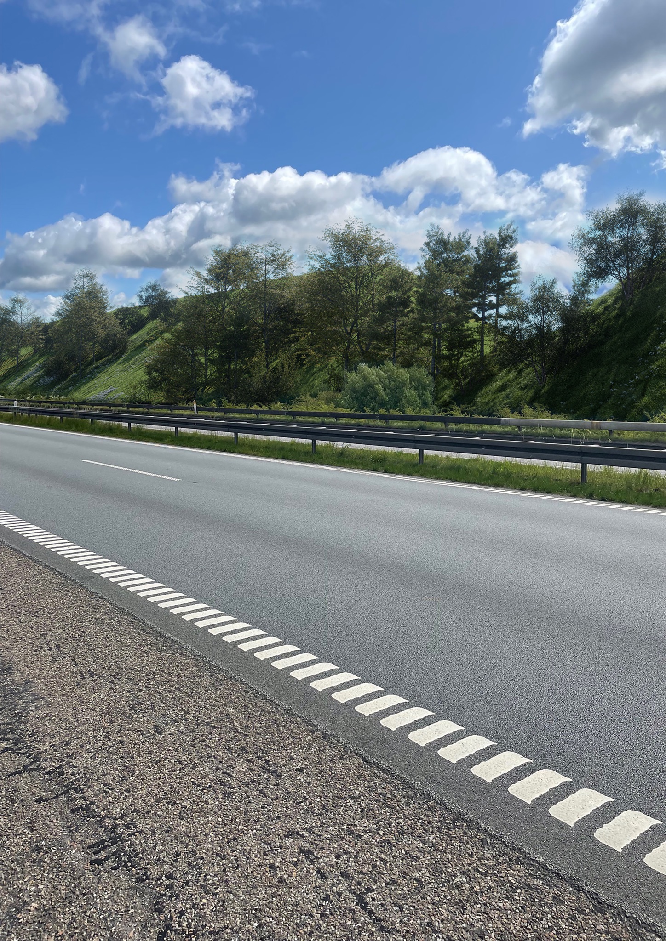
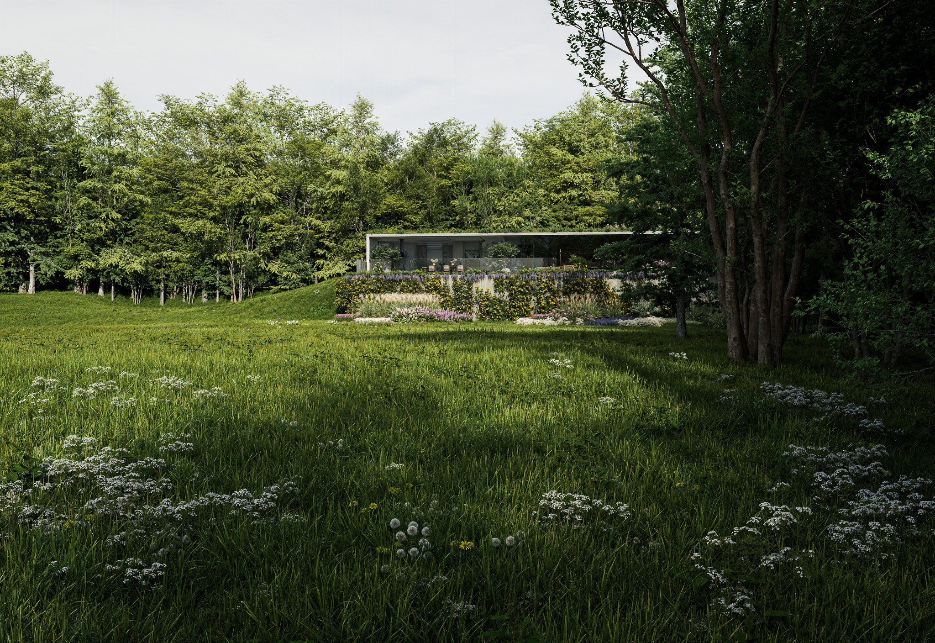
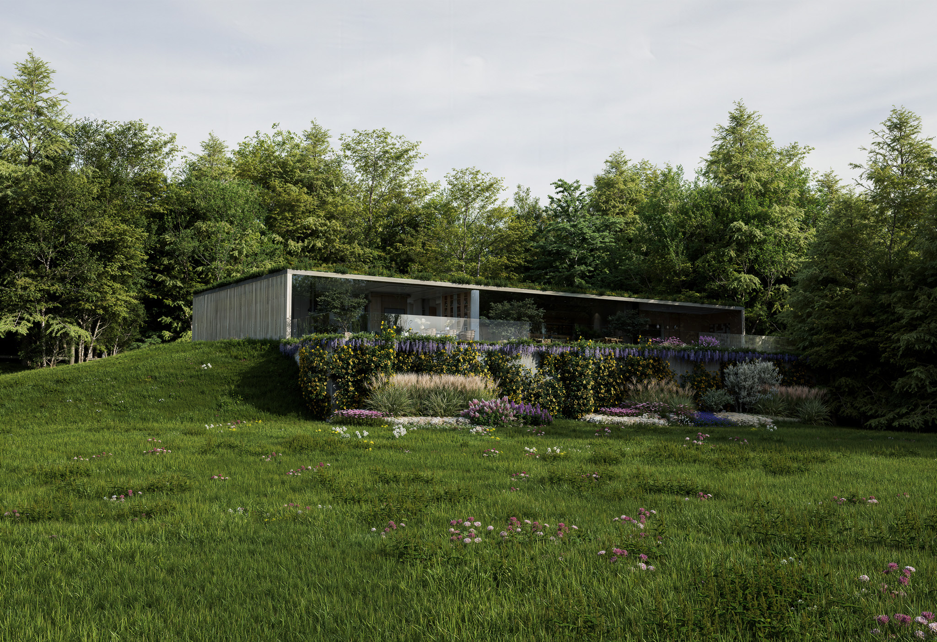
A large mound starts to appear on the horizon, and as we get closer, I notice how it is covered in wildflowers, with large trees and bushes scattered from top to bottom of the hill. We take the next exit and turn onto a smaller road. From here, it looks smaller than it did from the highway, where we drove right alongside it.
I roll down the window to breathe in the fresh summer air and notice how quiet it is — the highway we were on just a few minutes ago now sounds like an ocean far away. We turn onto a narrow gravel road, driving toward the house at the foot of the hill, surrounded by trees that look as if they've stood there for the last fifty years.
Notes
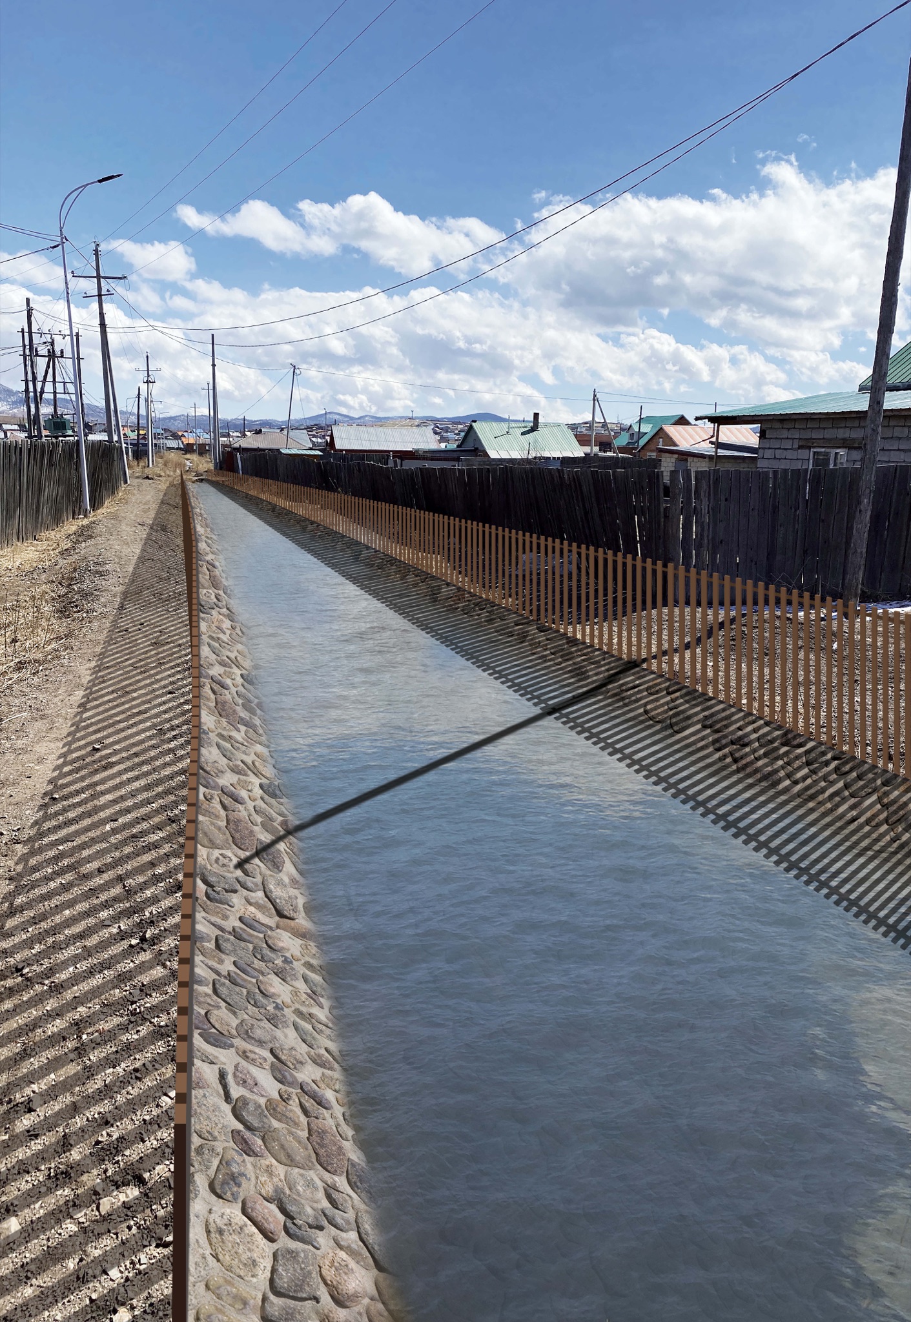
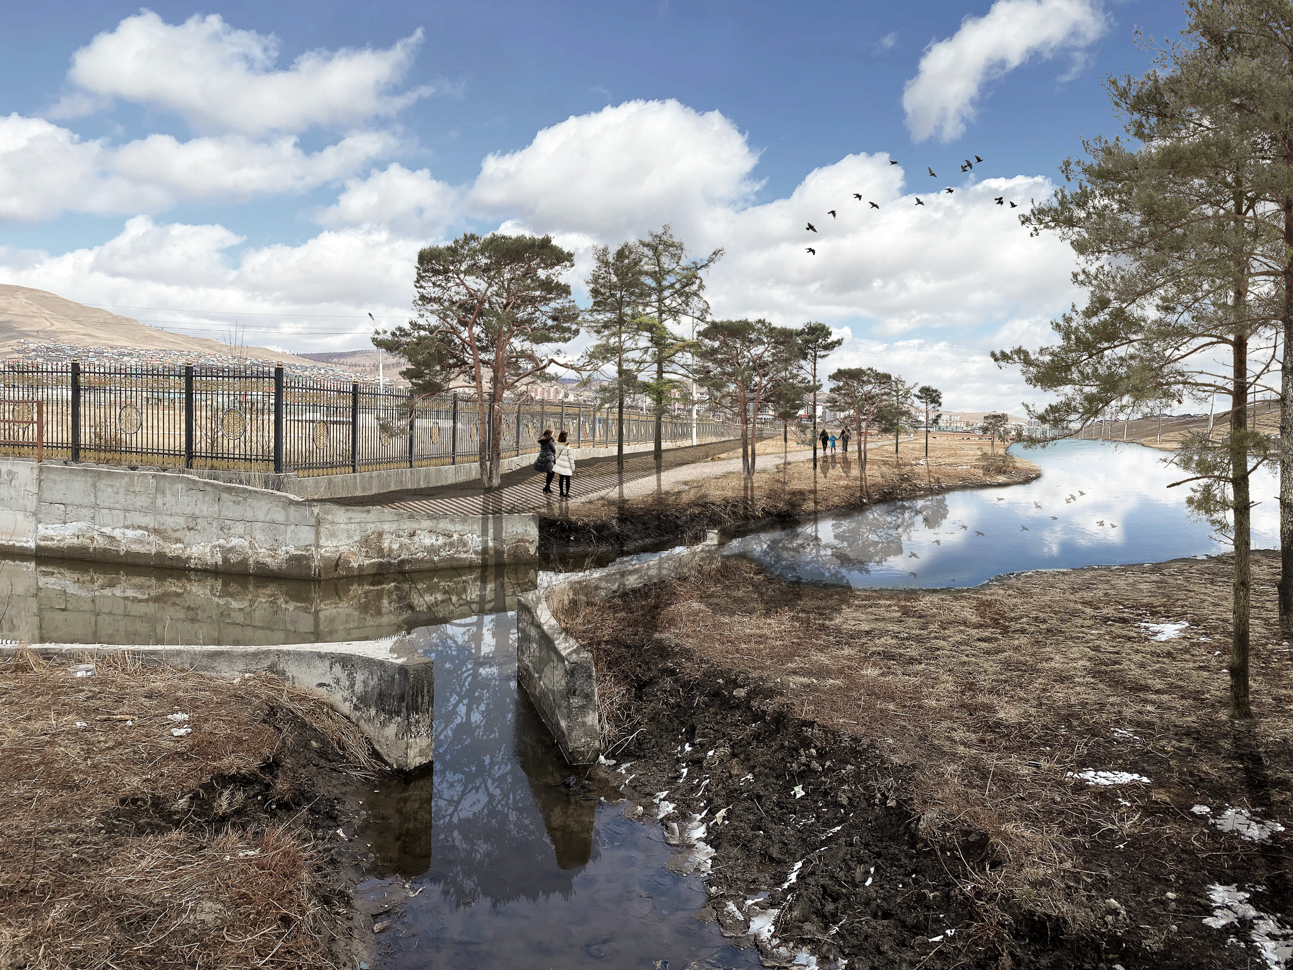
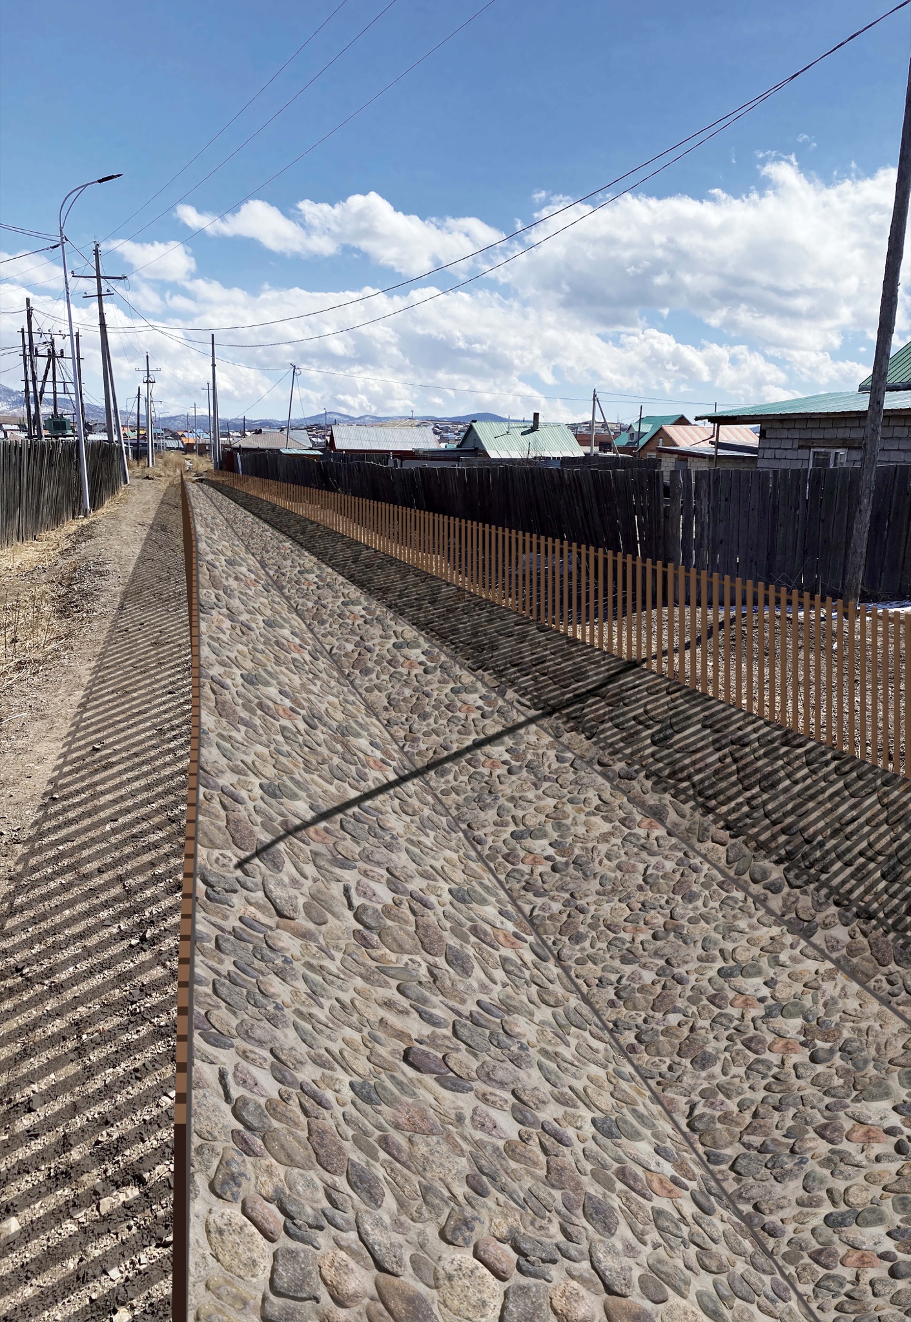
Large concrete channels run alongside the wide roads leading into the city — existing infrastructure, built without friction in mind. The water moves fast here, almost spilling onto the ground beside it. Just a few meters away, a row of houses, a whole residential neighborhood. If the water doesn't slow down, it reaches gardens, then foundations — and it has before.
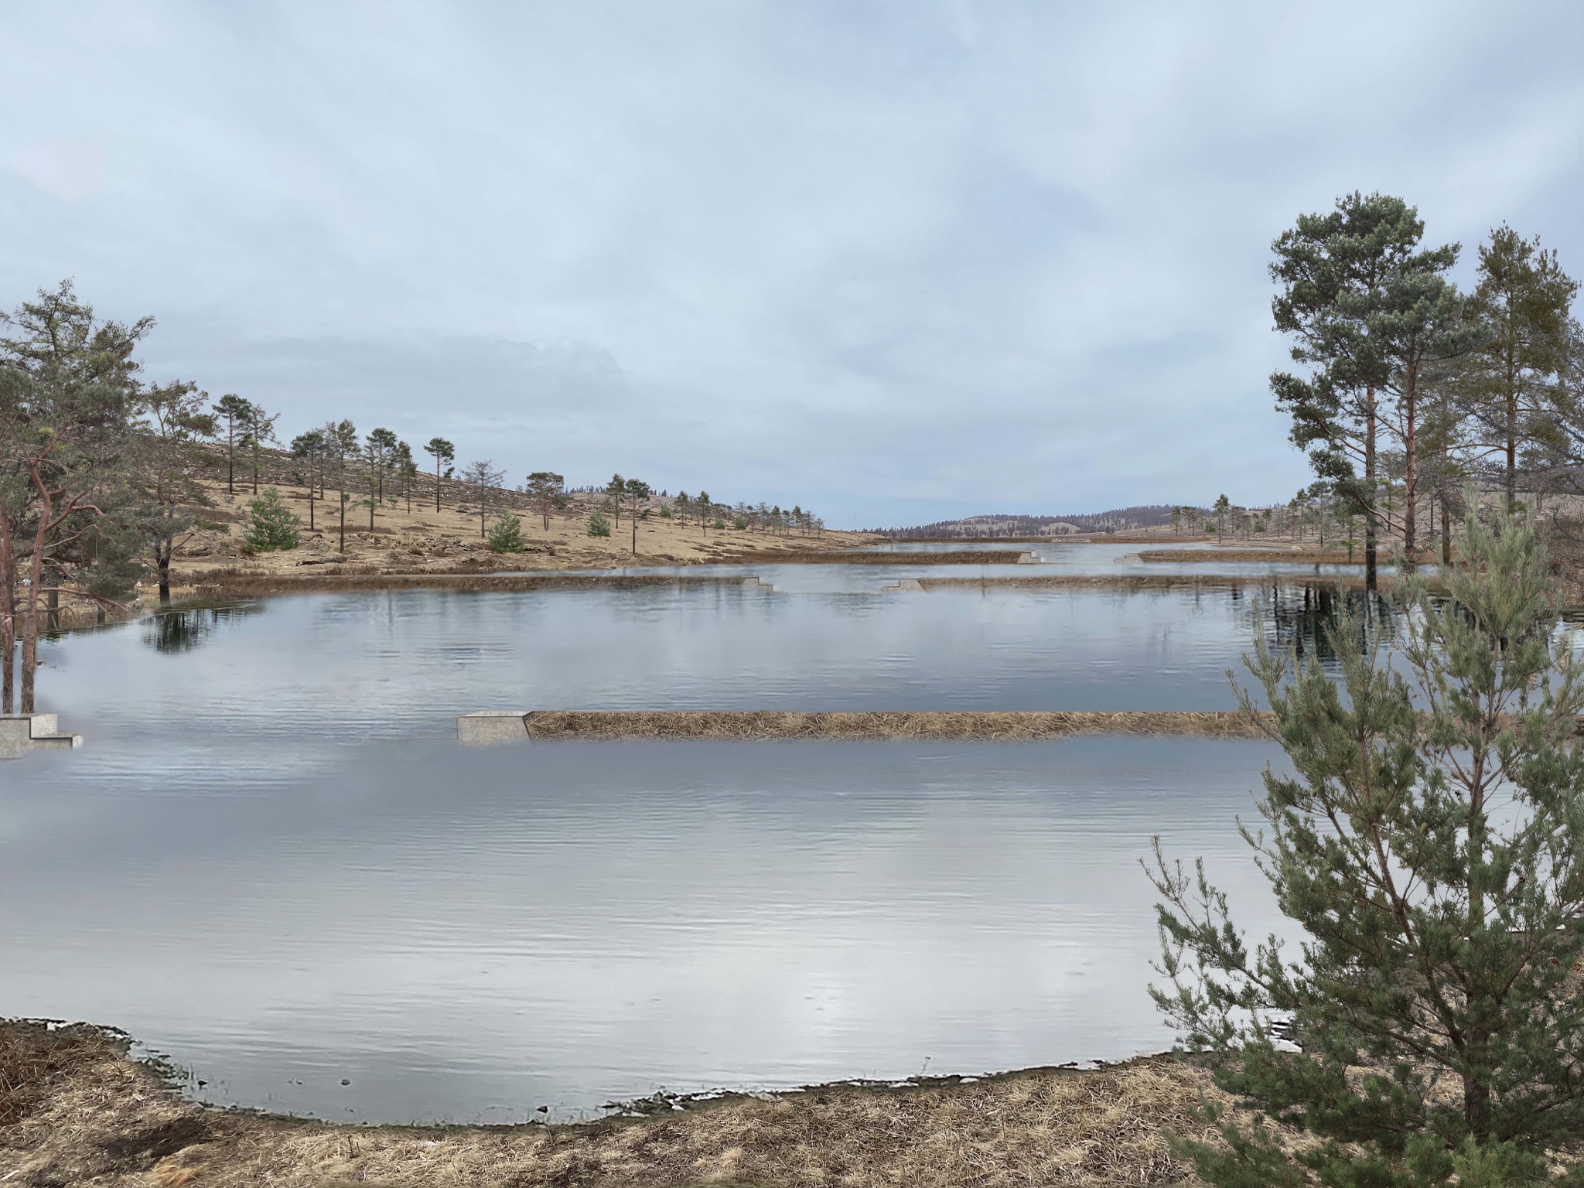
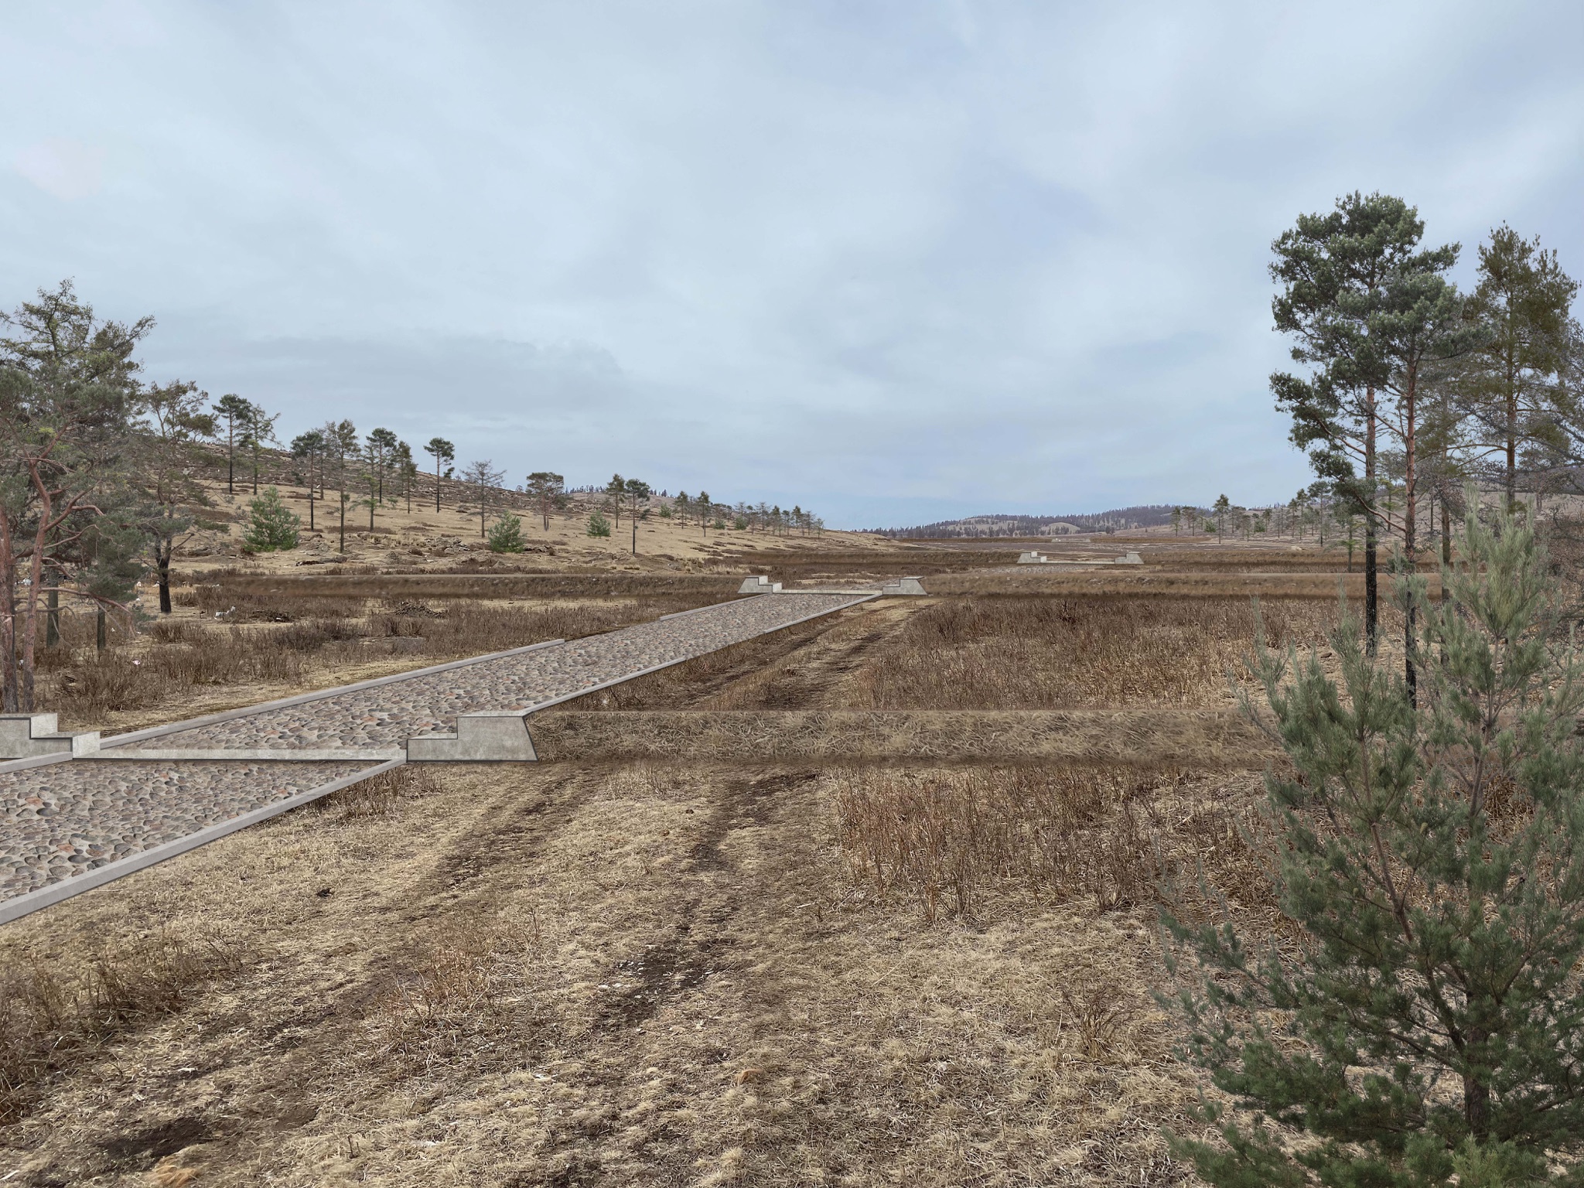
In the mountain range north of the city, wide shallow stone canals run from the top of the hill to the bottom. Small embankments create cascading basins, built to do what concrete alone could not: slow the water down. As the canals reach the city limits, narrow alleys between neighborhoods carry the same stone channels, deeper here, fenced on either side. In the city center, beside the largest sports facility, a lake appears — fed by one of the canals from the alleys. A retention basin where the water become something a city wants, not just something it survives.

Notes
As I look down, I notice all the butterflies circling the flowers in bloom. I start thinking about how this will look in winter — the meadow covered in snow, the forest more bare without its foliage, how peaceful it must be. The flowers, now in bloom, will leave their bare seed heads behind for the birds to feed on. My daydreaming is interrupted by a loud buzzing — a bumblebee. I take a few steps back and watch it slowly find its way to the yellow rose.
The sky on the horizon is turning dark grey, the clouds moving closer. I walk to the corner of the deck and lean over the glass railing, checking if the sky is still blue behind the house. But as I lean, I feel a drop on my arm, and I make my way back inside.
Notes
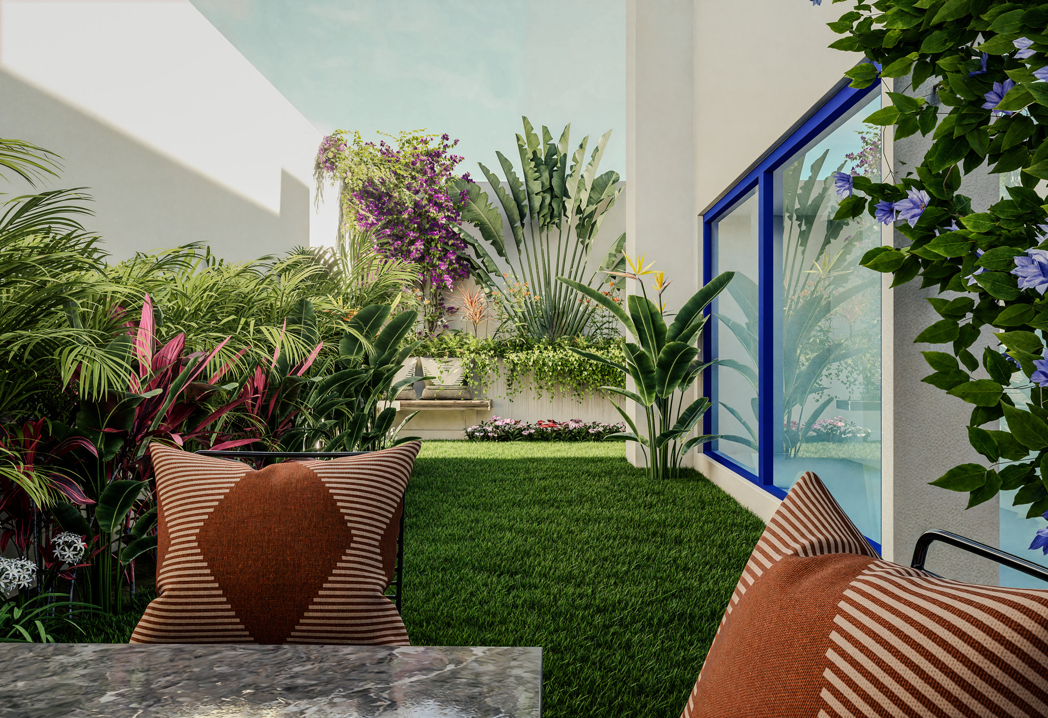
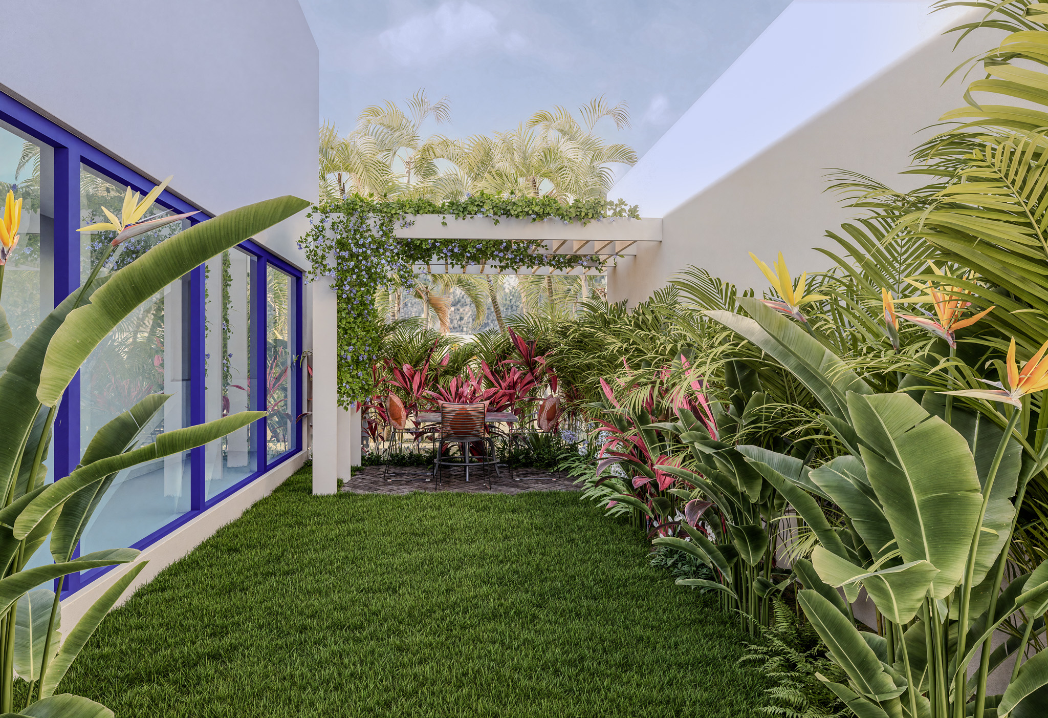
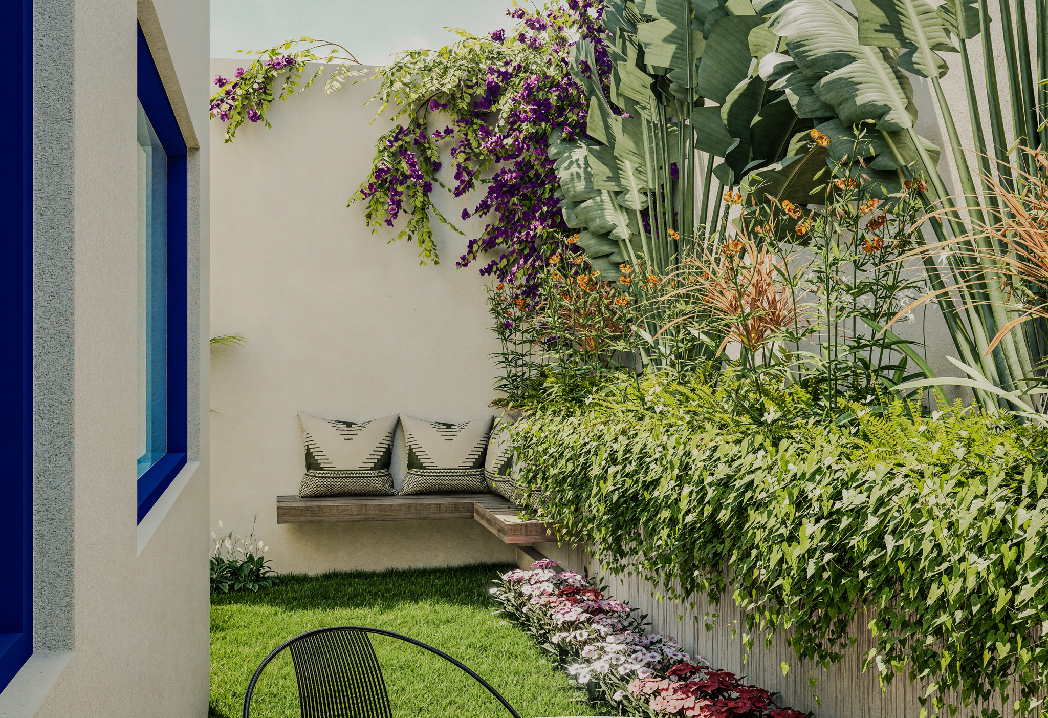
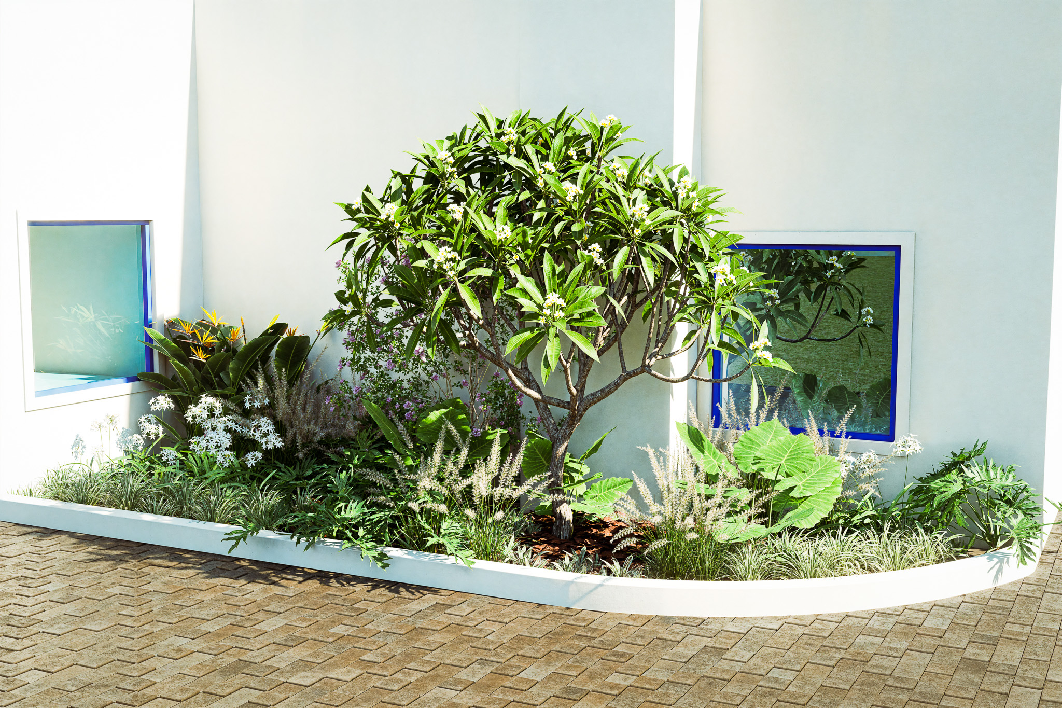
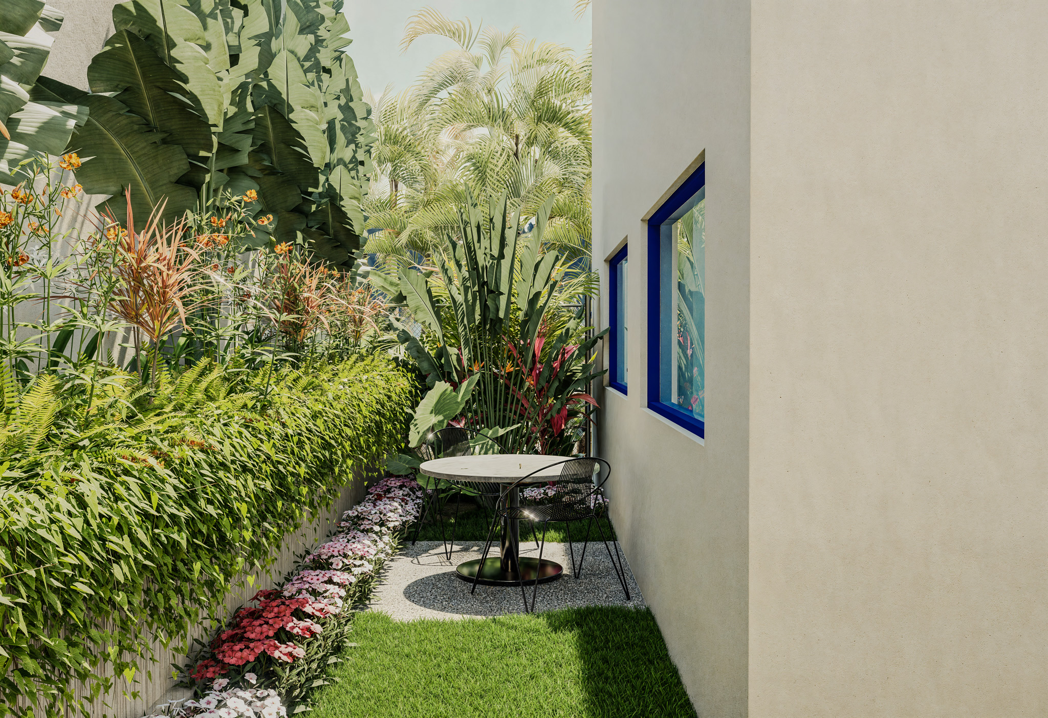
As the sun sets, the sound of cicadas grows louder, and looking around, it feels like it's just me and them. The colors of the garden shift as it darkens — the vivid pink of the dracaena leaves almost seems to light up. The purple bougainvillea cascades over the boundary wall; it has grown so much since we planted it.
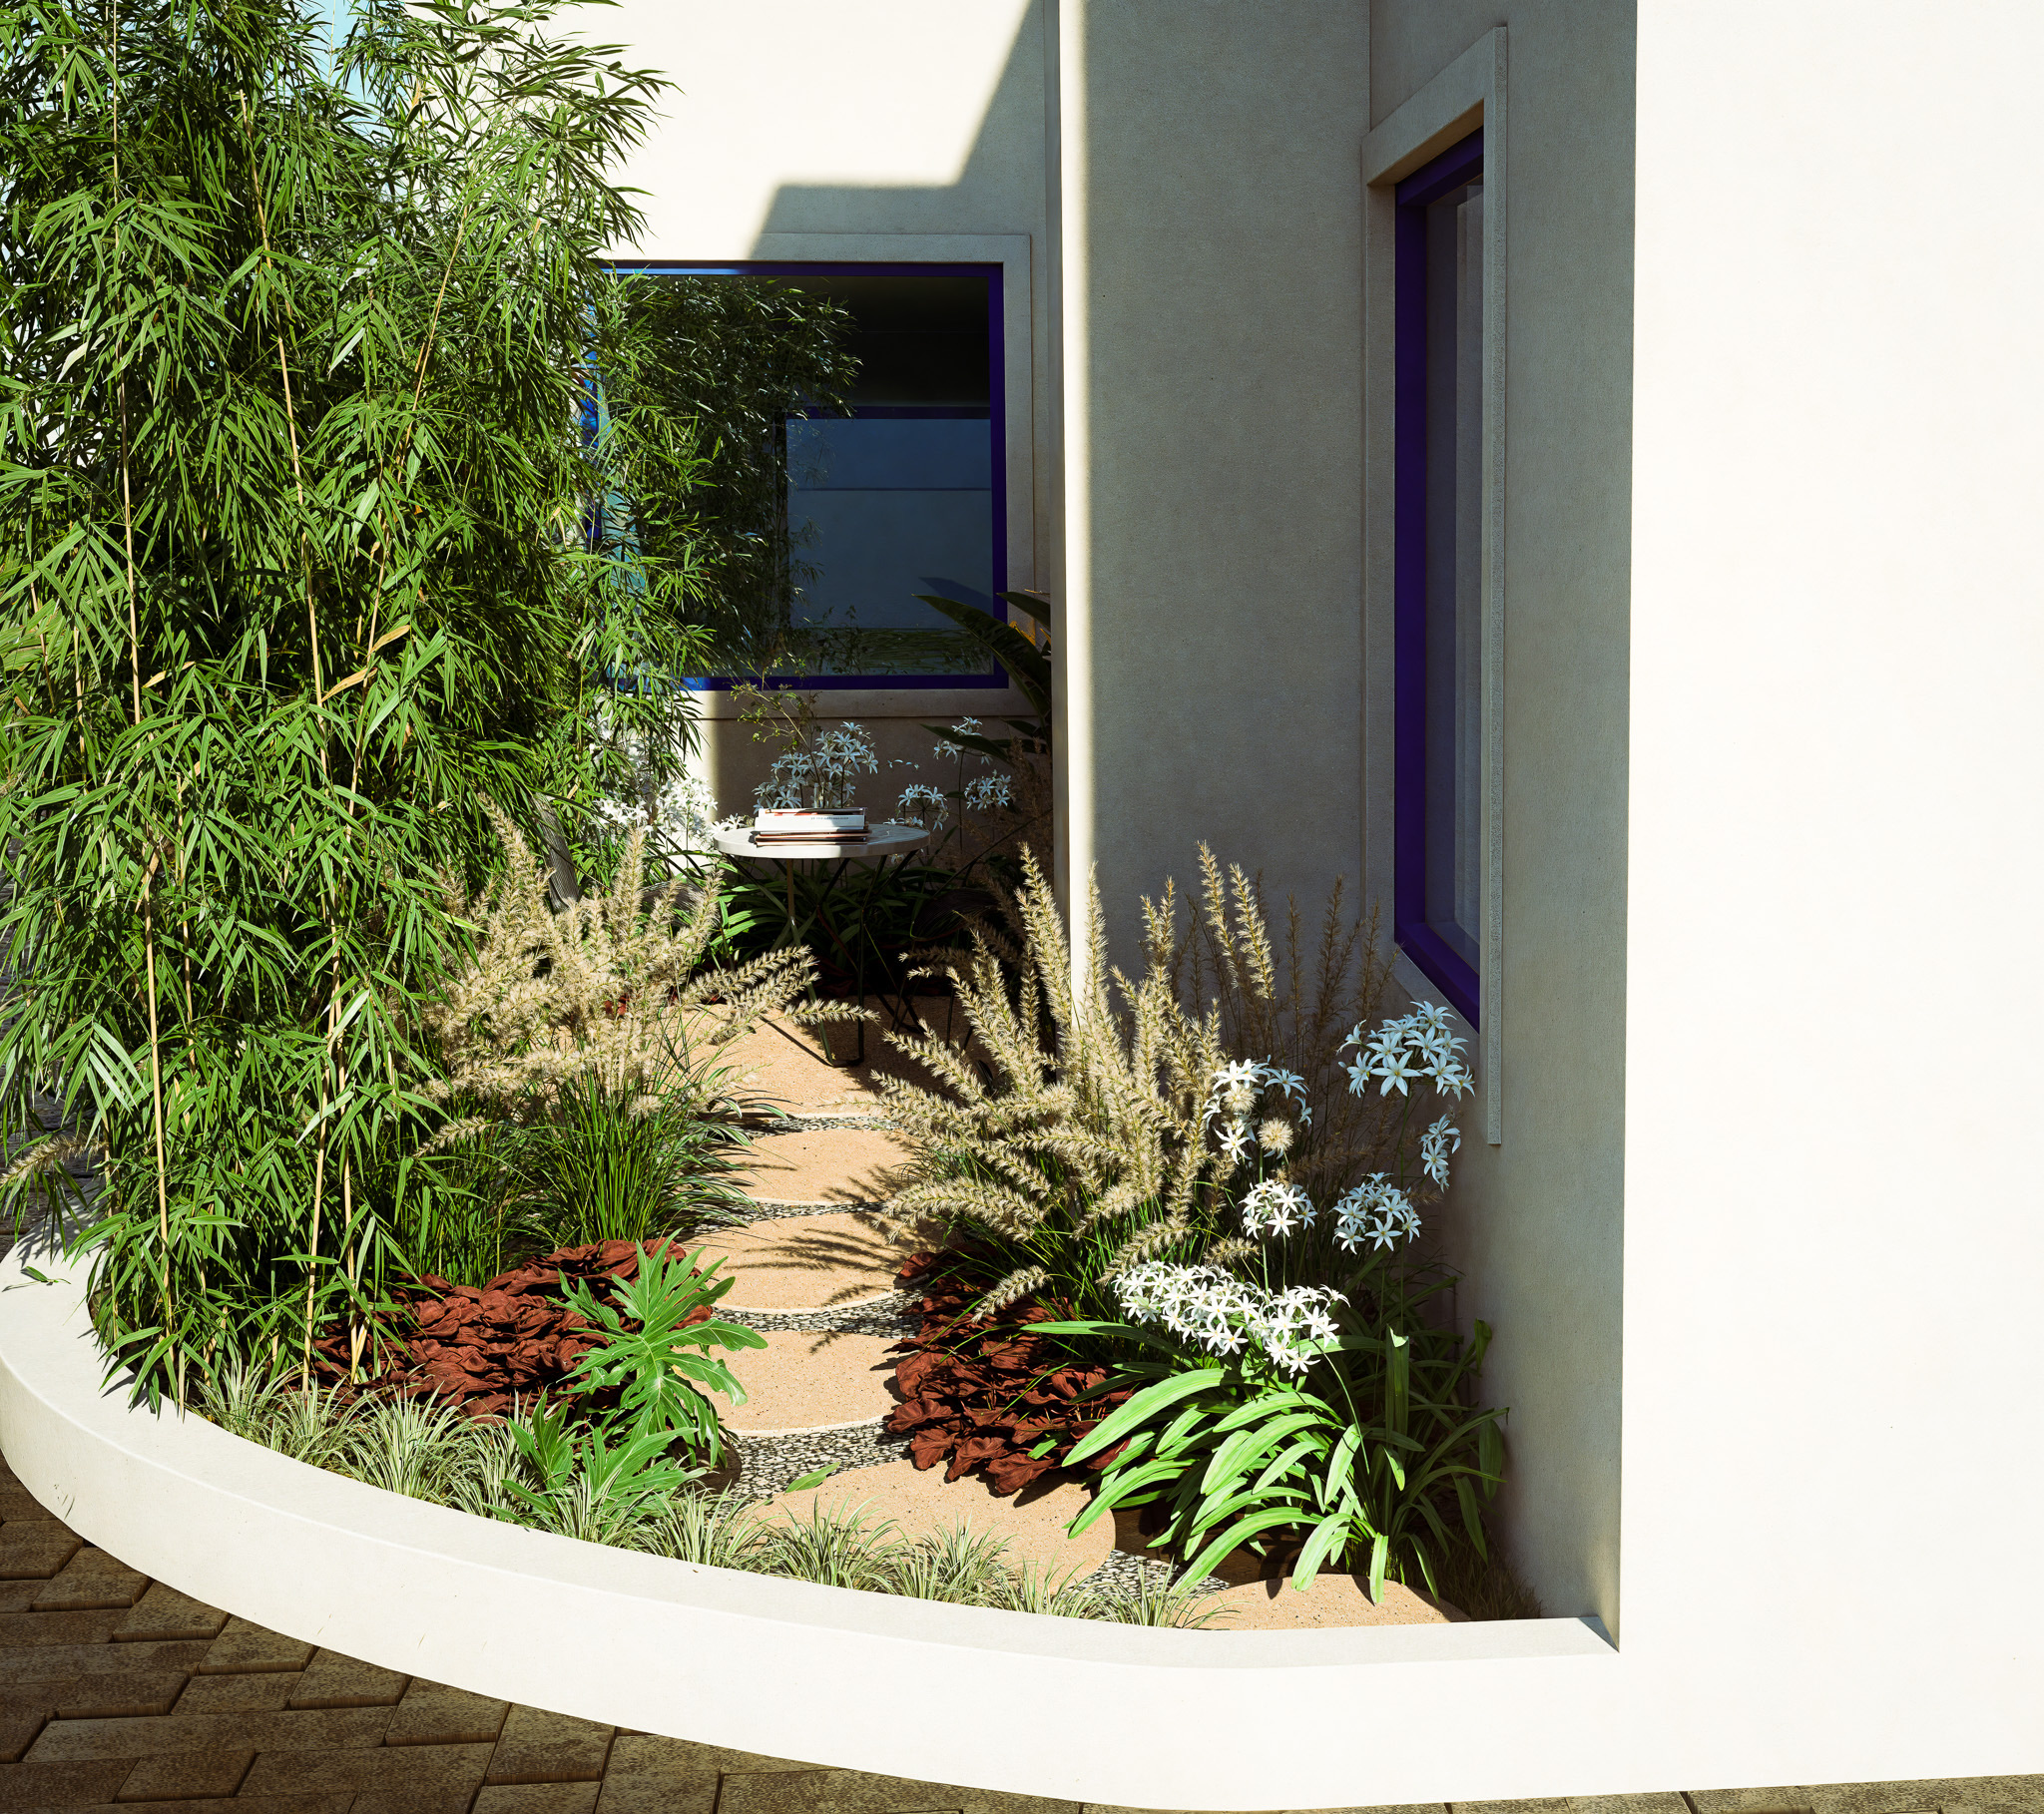
Before it gets too dark, I walk to the little side garden, where a small table sits nestled among the dense bamboo. The plants are starting to spill over the large stepping stones. I take a seat and look over each one — they could use some attention. Tomorrow morning, I think to myself, before the sun climbs too high and the heat sets in.